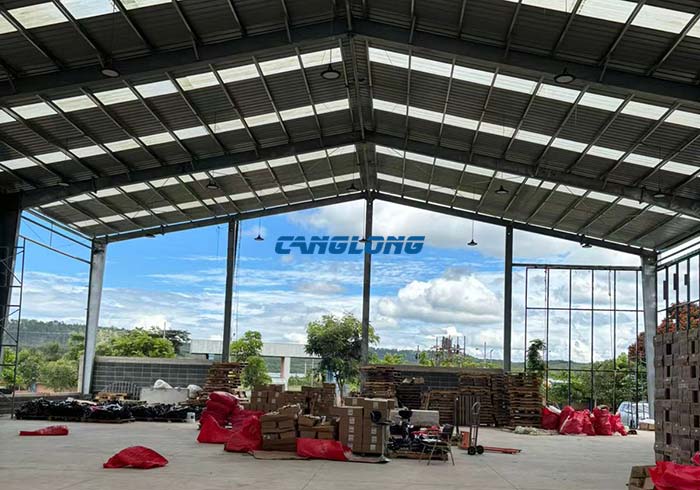
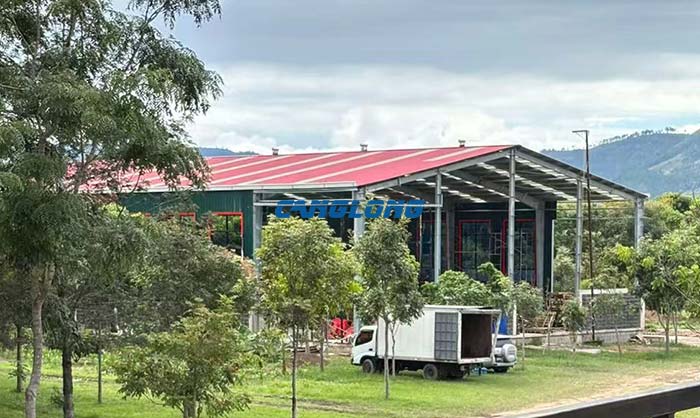
1000㎡ steel warehouse with mezzanine in Honduras
Project Name: mezzanine warehouse
Building Size: 20m*50m*8m
Mezzanine Size: 25 x 10 x 4 m
Building Structural: galvanized steel structure
Beam/Column: H-shaped steel
Purlin: C-shaped steel
Roof System: color steel sheet
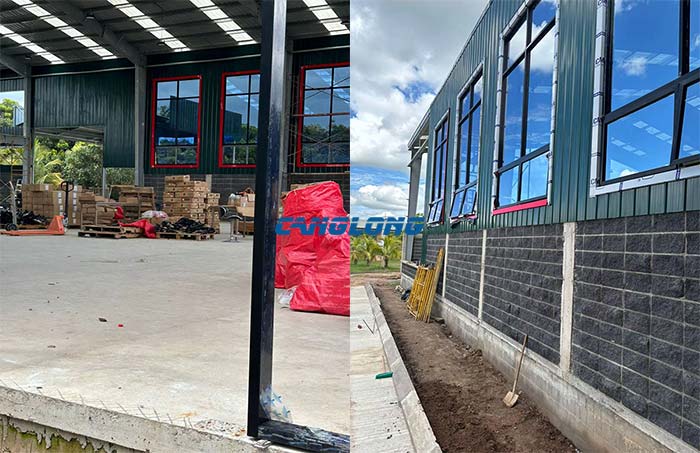
WallSystem: 3m brick wall & metal sheet
Building Type: steel structure warehouse
Project Address: Honduras
Construction Date: 2025-10-16
Service Life: Over 25 years
Project Description: The 1000 square meter steel structure warehouse built by Canglong Group for Honduran customers adopts a main body size of 50x20x8 meters and a double slope roof design. The main structure is made of sturdy H-shaped steel, and the enclosure system innovatively integrates the lower 3-meter brick wall with the upper metal plate. The roof is made of color steel plates and equipped with transparent sun tiles to achieve efficient natural lighting. The internal 25x10x4 meter mezzanine significantly improves space utilization and provides a multifunctional solution for warehousing, office, and tool storage, balancing structural strength, practicality, and economy as a whole.