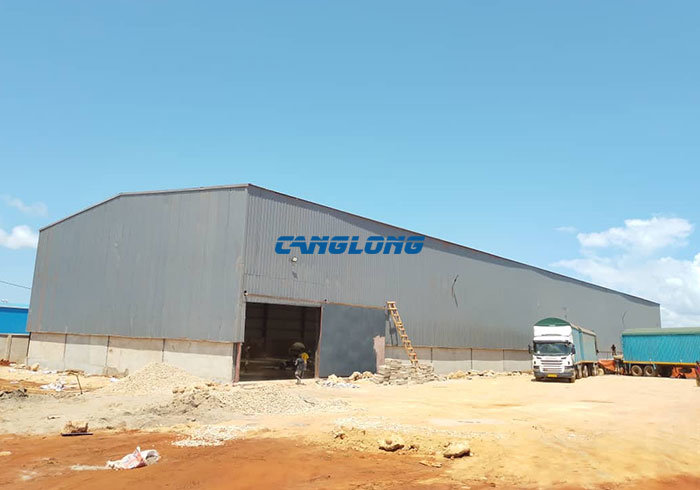
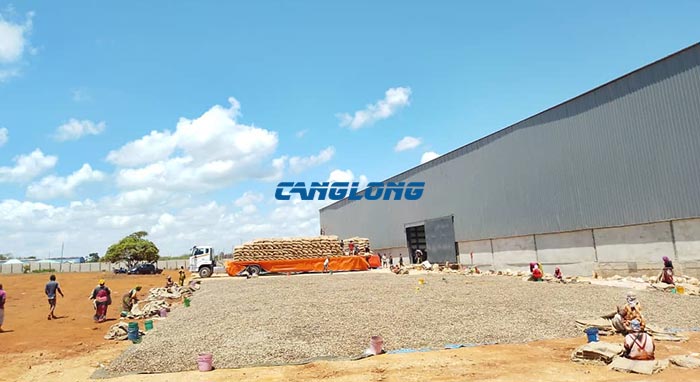
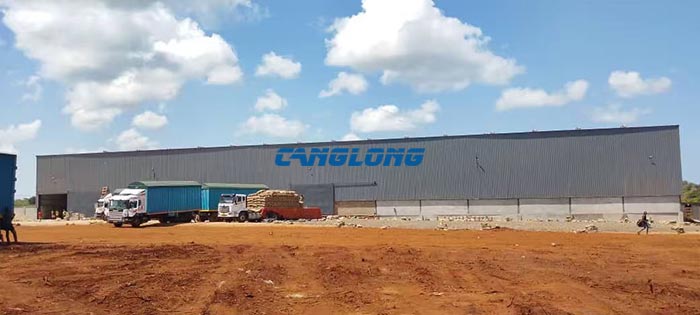
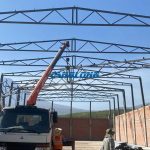
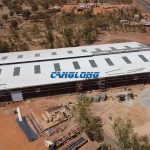
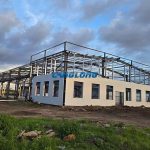
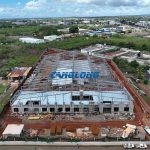
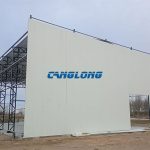
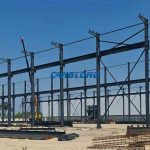
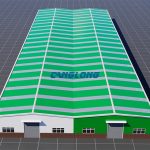
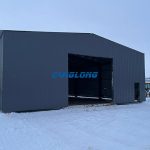
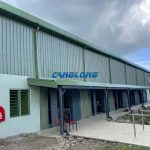
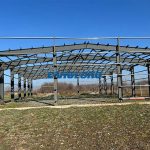
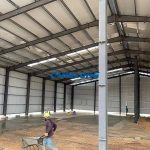
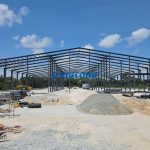
Project Description: Canglong Group provides a one-stop solution for steel structure construction of a cashew nut processing plant for Tanzanian customers, covering the entire process from design, material supply to installation guidance. The project adopts a sturdy and practical double slope roof structure, and the main frame uses high-strength H-shaped steel beams and columns to ensure overall stability and reliability. The enclosure system combines local conditions and functional requirements: the lower part is a 2-meter-high brick wall that balances protection and insulation; The upper wall and roof are made of color steel plates, which are lightweight, durable, and easy to construct. In addition, Canglong also provides a complete set of building accessories, including doors and windows, drainage gutters, downspouts, and other components. This project not only quickly built a highly functional production plant for the client, but also demonstrated Canglong’s comprehensive ability to provide customized and systematic solutions in overseas engineering.