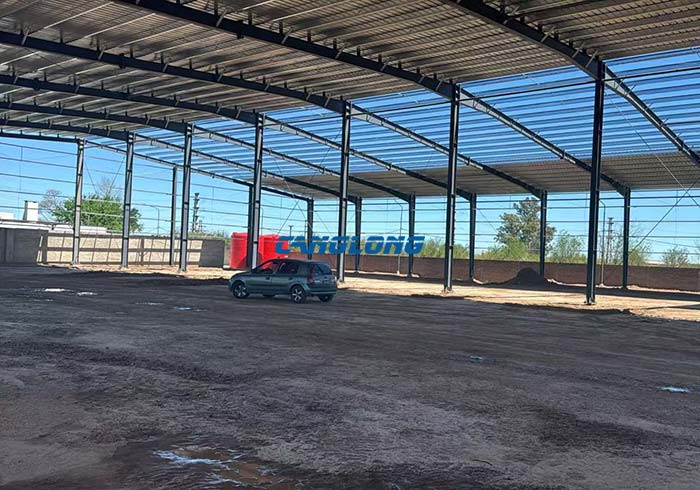
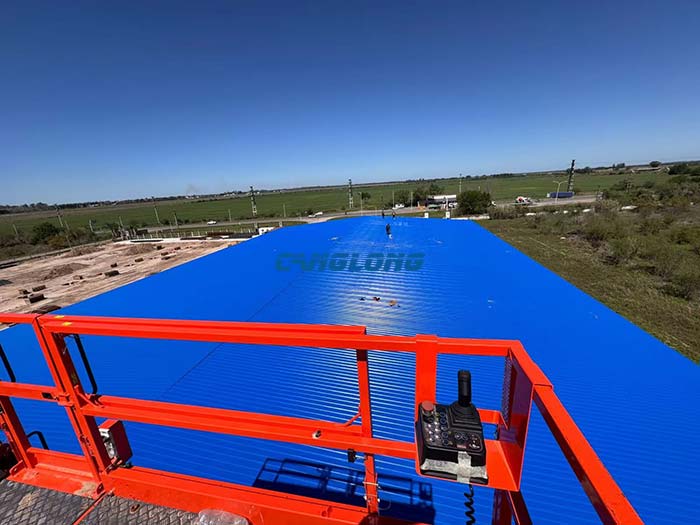
2925 square meter steel warehouse building in Argentina
Project Name: industrial warehouse
Building Size: 65m*45m*9m
Building Structural: steel structure
Beam/Column: H-shaped steel
Purlin: C/Z-section steel
Wall/Roof System: metal sheet
Building Type: steel structure warehouse
Project Address: Argentina
Construction Date: 2025-9-24
Service Life: Over 25 years
Project Description: A modern large steel structure warehouse is being constructed in Argentina, and the project has entered a tense construction phase. This grand building is 65 meters long, 45 meters wide, and has a eaves height of 9 meters, with a total construction area of 2925 square meters. After completion, it will provide crucial infrastructure for local logistics and warehousing. The project adopts an advanced and efficient double slope multi span structural design, which not only gives the building a simple and smooth modern appearance, but also ensures the rapid discharge of roof rainwater, perfectly adapting to the changing climate conditions in Argentina. The core part of the structure is made of sturdy H-beams used for the construction of beams and columns, which together form the magnificent and stable main skeleton of the warehouse, demonstrating strong load-bearing capacity and excellent structural safety. In the secondary structure of the roof and walls, lightweight and high-strength C-shaped steel purlins are densely arranged, like the ribs of the building, providing solid support for the entire enclosure system. Finally, the entire building will be enveloped by a high-performance metal sheet enclosure system. This system, with its excellent durability, sealing, and corrosion resistance, will provide reliable protection for stored goods, effectively resisting wind, rain, and sun exposure.