For manufacturing, auto repair, warehousing, processing, and logistics companies, building a new workshop is more than just constructing a building. From land conditions, structural design, and material procurement to transportation, on-site installation, and post-construction use, every step can impact the project’s cost, schedule, and final performance.
Especially for overseas projects, clients often face challenges such as fragmented suppliers, a disconnect between design and production, complex transportation, insufficient local construction experience, and difficulty in budget control.
Therefore, more and more companies are choosing turnkey steel structure workshop solution. A professional supplier takes unified responsibility for design, manufacturing, accessories, transportation, and installation guidance, making complex construction projects simpler and more controllable.
I. What Clients Really Need Is More Than Just Steel Structures
In traditional construction models, owners often need to separately find architectural design firms, steel structure suppliers, window and door suppliers, cladding material suppliers, logistics companies, and construction teams.
The more suppliers there are, the more difficult project coordination becomes, and the more likely the following problems will arise:
* Mismatch between design and actual production;
* Incompatibility in dimensions between different materials;
* Lack of skilled technical personnel on construction site;
* Inconsistent material delivery times;
* Problems with packaging and container loading during sea freight;
* Issues with component numbering or connections discovered during on-site installation;
* Continuously increasing project budget and difficulty in controlling the schedule;
This is one of the most common pain points in industrial building projects.
The core of the turnkey model is to reduce intermediate links in the project and let a professional team handle overall coordination.
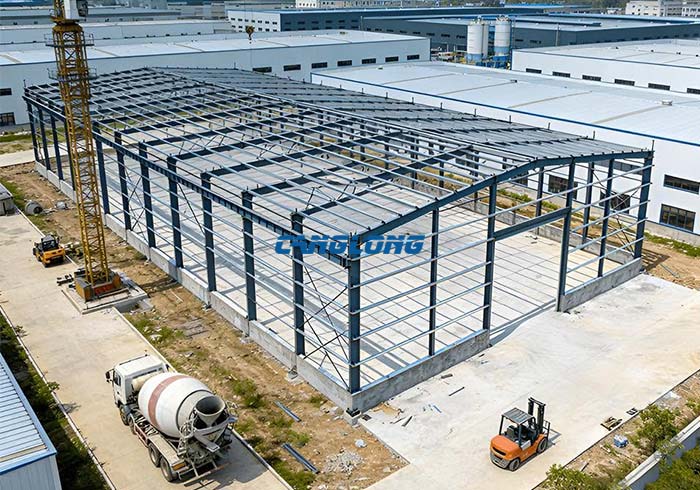
One of the core advantages of prefabricated steel structure is that a large number of components can be prefabricated in the factory and then transported to the site for installation, thereby reducing on-site construction work. Industry data also shows that prefabrication can improve construction efficiency and schedule controllability by allowing factory production and on-site construction to proceed in parallel.
II. Start designing from customer needs, not from steel materials
During the design phase, Canglong Group first understands:
Building purpose → Building dimensions → Equipment requirements → Personnel flow → Vehicle access → Load requirements → Local climate → Fire safety and regulations → Future expansion needs.
For example, in an auto repair shop, the following needs to be considered:
Vehicle entrance/exit dimensions
Number of repair bays
Crane or lifting equipment requirements
Equipment placement space
Vehicle turning radius
Office and reception areas
Parts storage space
Ventilation and lighting
Drainage system
Electrical and lighting layout
Therefore, steel structure design is not simply about calculating a few steel columns and beams, but about matching the building space with the company’s operational processes.
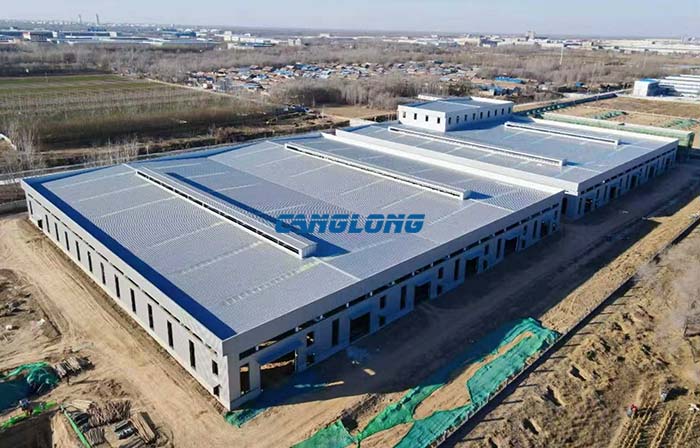
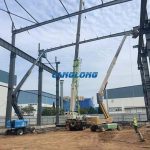
Steel Structure Workshop Design
III. Large-span design, maximizing the value of limited space
Using a steel structure system allows for the design of large-span spaces according to project needs, reducing the number of internal columns and providing more flexible layout conditions for production lines, vehicles, machinery, and storage. Steel structures also have good spatial adaptability, making it easier to adjust or expand according to business changes later. For steel structure workshops, this means:
Fewer internal obstacles = higher space utilization = more flexible production layout.
If clients plan to expand production in the future, Canglong Group can also reserve space for expansion in the initial design phase, avoiding the need to rebuild the entire building later.
IV. Structural Design for Different Countries and Climates
The building environments of clients worldwide vary greatly.
Some parts of Africa may face high temperatures, heavy rainfall, and strong winds. Coastal areas require careful consideration of airborne salt and corrosion. Some regions also need to consider earthquakes, snow loads, or extreme wind loads.
Therefore, steel structures cannot simply replicate a design scheme for a single country.
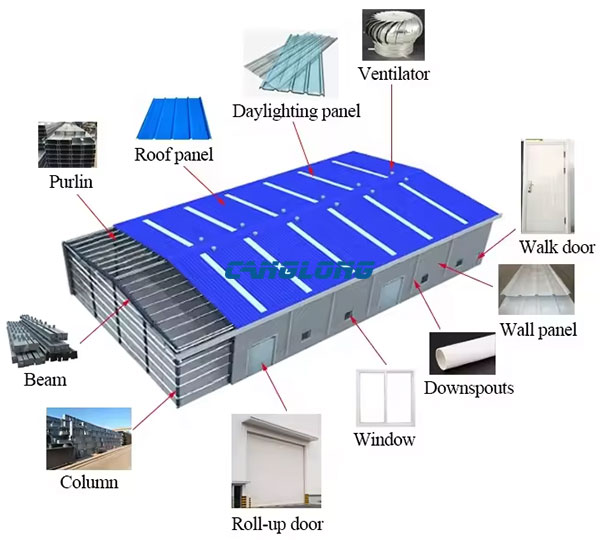
During the project design phase, local wind loads, seismic conditions, rain and snow loads, temperature environment, building codes, and usage requirements should be considered. Structural parameters such as steel columns, beams, purlins, supports, and connection nodes should be determined. Simultaneously, appropriate surface protection and enclosure systems should be selected based on the local environment to improve the long-term reliability of the building.
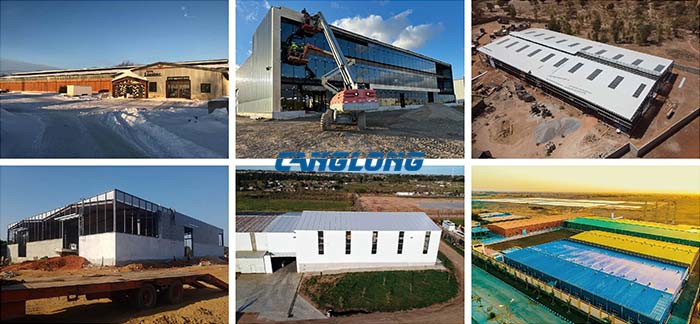
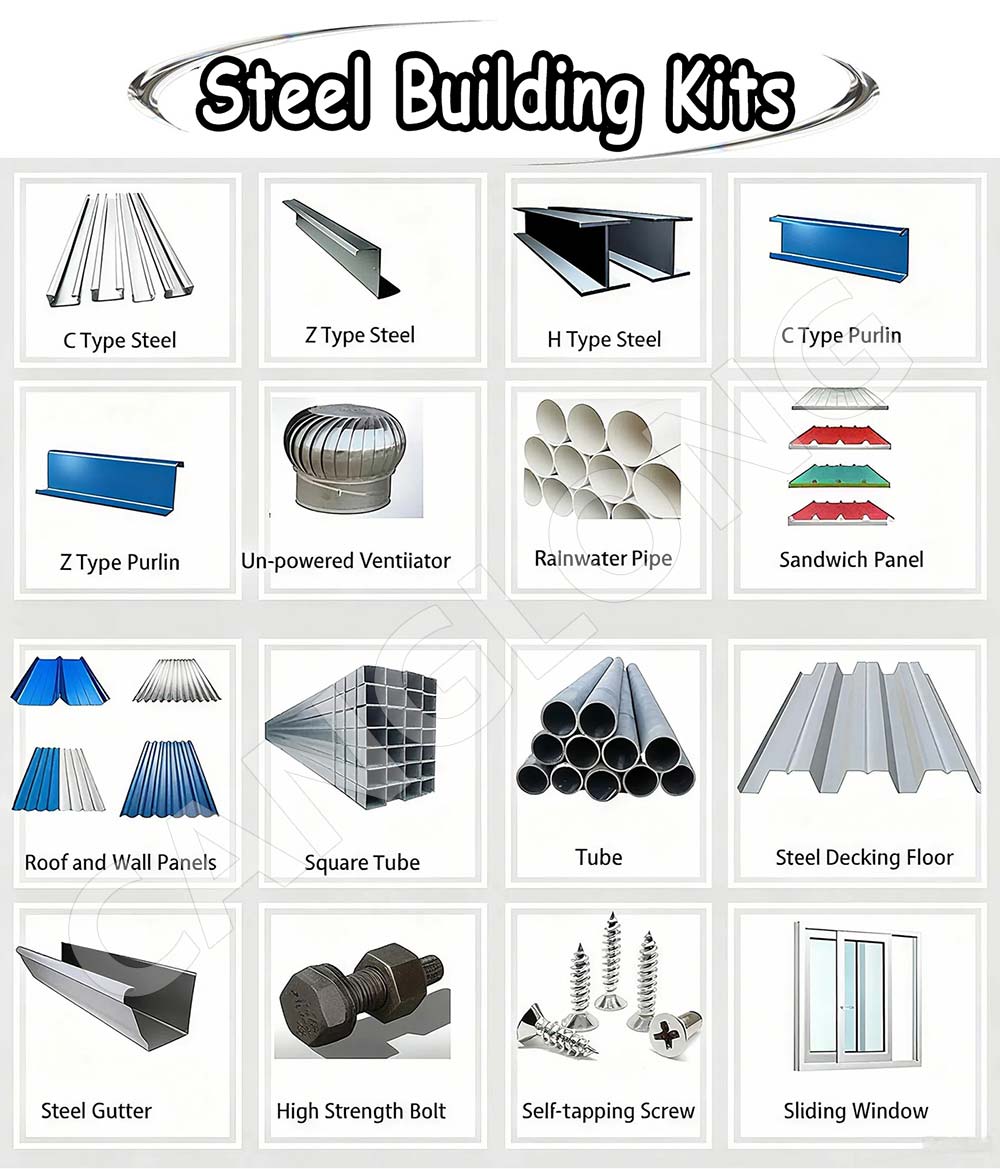
Enclosure System Materials
V. Enclosure Systems: More Than Just Enclosing Walls
Many clients, when choosing steel structure workshops, only focus on steel prices, neglecting the impact of the enclosure system on the building’s usability.
Wall and roof selections need to be based on the climate of the project location and the building’s intended use.
For example:
General Industrial Workshops
Economical color steel plate systems can be chosen based on budget.
High-Temperature Regions
Insulation and heat insulation designs can be added to reduce indoor heat transfer.
Food Processing, Warehousing, and Cold Storage
Focus on insulation, moisture resistance, airtightness, and temperature control.
Automotive Repair Workshops
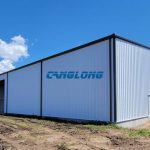
Insulated wall panels, skylights, ventilation systems, drainage systems, and industrial doors can be configured according to actual needs.
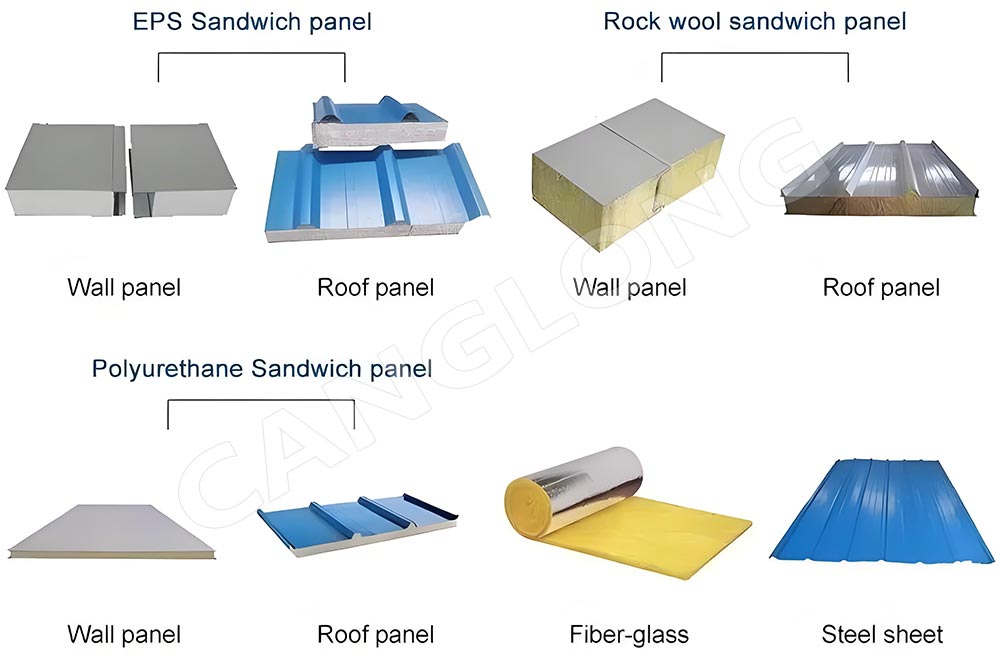
For buildings requiring controlled indoor temperatures, sandwich panels with insulated core materials can be used to integrate the enclosure system with building energy efficiency requirements.
VI. Connecting Design and Production to Reduce On-Site Rework
Design completion does not mean the project is over. What truly affects the efficiency of overseas project implementation is the accurate coordination between design, production, and installation.
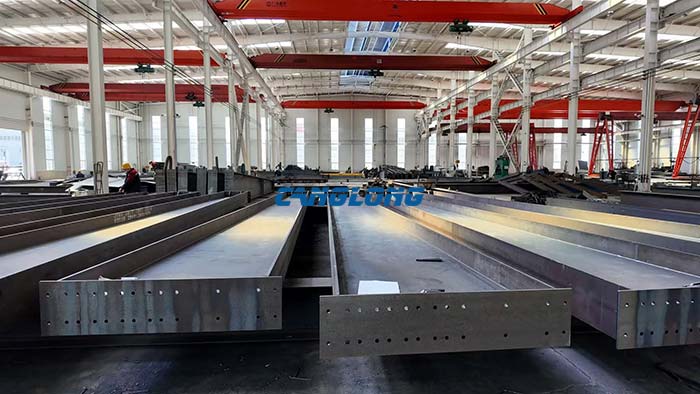
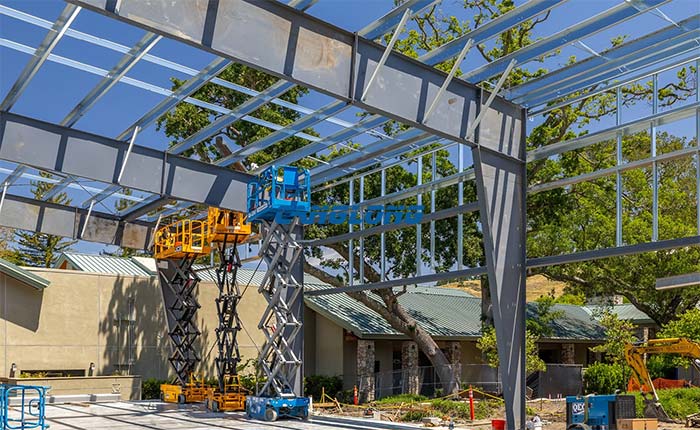
Steel columns, beams, purlins, supports, wall panels, roof panels, and accessories are numbered and packaged according to the design. On-site construction workers can quickly assemble them based on the installation drawings. This is a significant advantage of prefabricated steel structures over extensive on-site fabrication, allowing more work to be completed in a controlled factory environment.
VII. One of the biggest challenges of overseas projects: Transportation
For international projects, production completion does not equate to project completion.
Steel structures need to go through:
Factory → Port → Sea freight → Destination port → Customs clearance → Project site
Problems at any stage can affect the project schedule. Therefore, turnkey solutions need to consider transportation issues during the design phase, including:
Component dimensions
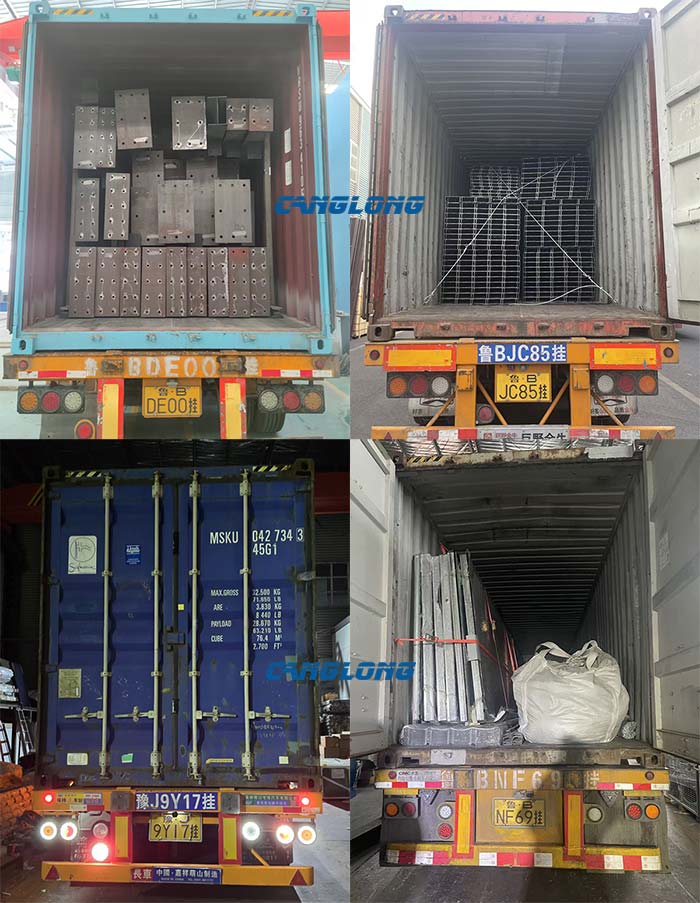
Container loading method
Component numbering
Packaging protection
Container quantity
Accessory classification
Moisture-proof measures
Unloading and on-site stacking after arrival
By planning container loading in advance, space waste during transportation and time spent searching for materials on-site can be minimized.
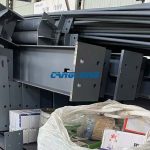
Steel Structure Kits Packaged and Shipped
VIII. What if the client doesn’t have a professional construction team?
This is a major concern for overseas clients. Not every country has professional steel structure installation teams. Therefore, in addition to providing steel structures and materials, suppliers should also provide:
If necessary, on-site installation guidance services can be provided according to project requirements. This way, even if the client’s local construction team lacks extensive experience in steel structures, they can complete the construction according to the design documents and installation procedures.
IX. A true turnkey solution connects the chain of responsibility
A complete turnkey steel structure workshop solution should not just be about selling steel.
It should cover:
01|Project Consultation
Understanding the client’s purpose, dimensions, budget, and local conditions.
02|Architectural Design
Complete the floor plan, elevation, roof, and functional area design.
03|Structural Design
Complete the steel structure design based on building loads and local conditions.
04|Detailed Design
Transform the design scheme into productionable and installable construction drawings.
05|Factory Manufacturing
Prefabricate steel columns, beams, purlins, and cladding materials in the factory.
06|Quality Control
Conduct full-process inspections of raw materials, welding, dimensions, and painting.
07|Packaging and Transportation
Classify, number, and containerize according to international shipping requirements.
08|On-site Installation Guidance
Provide installation drawings and technical support to help the project be successfully implemented.
X. Why are more and more companies choosing steel structure workshops?
For companies, the building itself is not the ultimate goal.
Rapid production commencement, control of investment risks, and reduced post-construction maintenance pressure are the true commercial values.
Prefabricated steel structures allow factory manufacturing and on-site construction to proceed in parallel, thereby reducing on-site work. Meanwhile, the large span, modular, and scalable design allows the building to adapt to different industrial uses and future changes.
Therefore, whether it’s an auto repair shop, manufacturing plant, warehouse, logistics center, agricultural facility, food processing plant, or industrial plant, customized steel structure buildings can be built according to actual needs.
From a blueprint to a truly usable building. A reliable steel structure project shouldn’t require the client to coordinate with a dozen suppliers.
The client states their requirements, and Canglong Steel Structure takes care of turning those requirements into a design. The design becomes production, and production becomes transportation. Once the materials arrive on site, professional installation guidance transforms them into a truly usable building.
This is the value of a turnkey steel structure solution: Fewer coordination steps, a clearer project flow, more controllable costs and timelines, and integrated services from design to completion.
For clients, choosing steel structure is not just choosing a building material, but also choosing a more efficient, flexible, and controllable project delivery method.