Steel structure church in Fiji
Project Name: church building
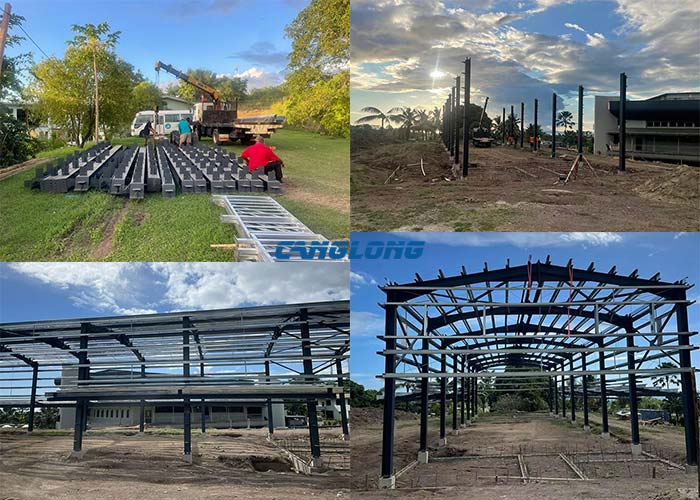
Building Structural: Q355B steel structure
Beam/Column: H-shaped steel
Purlin: C-shaped steel
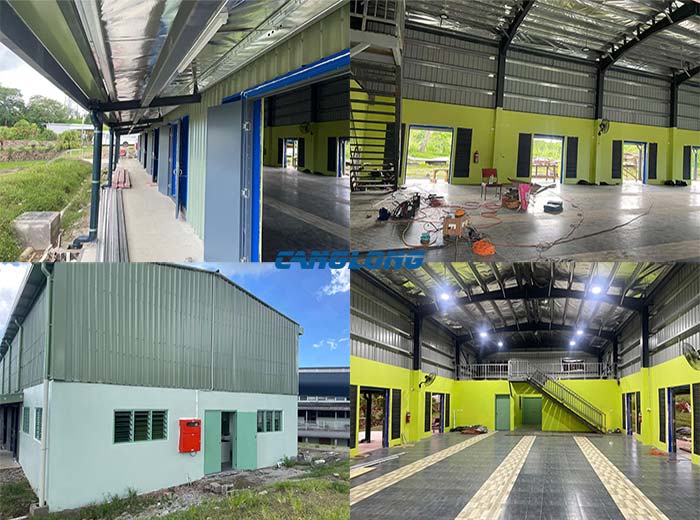
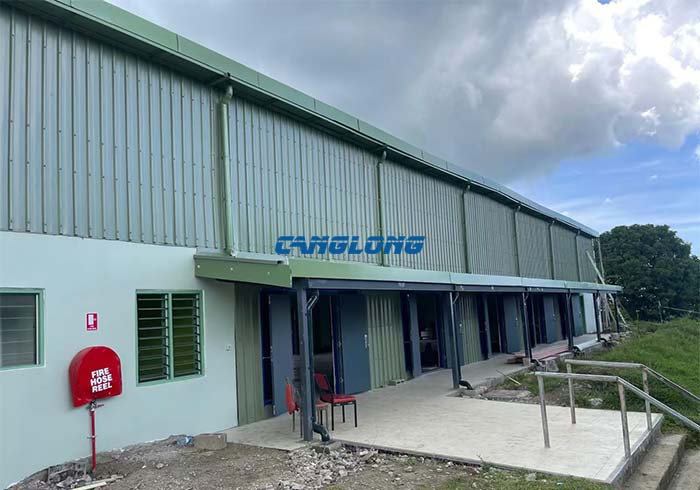
Wall System: brick wall, single steel sheet
Roof System: single layer color steel tile
Building Type: steel structure church
Project Address: Fiji
Completion Time: 2026-7-7
Service Life: Over 30 years
Project Description: The customized church project undertaken by Canglong Group for its clients in Fiji has been successfully completed. The project utilizes a classic and practical portal frame structure system, with high-strength H-beams and corrosion-resistant galvanized C-beam purlins for the main beams and columns, ensuring the building’s stability and durability in the tropical island environment. In terms of the enclosure system design, the project innovatively blends the solid texture of brick walls with the modern lines of metal panels, achieving both the solemn atmosphere required for religious architecture and ensuring construction efficiency and ease of maintenance. The single-layer corrugated steel roof, combined with a professional drainage system, effectively copes with the local rainy climate. Leveraging a one-stop service model, Canglong Group coordinated the entire process, including architectural design, precision manufacturing of steel components, cross-border booking and transportation, and on-site installation guidance, guaranteeing high-quality project delivery.