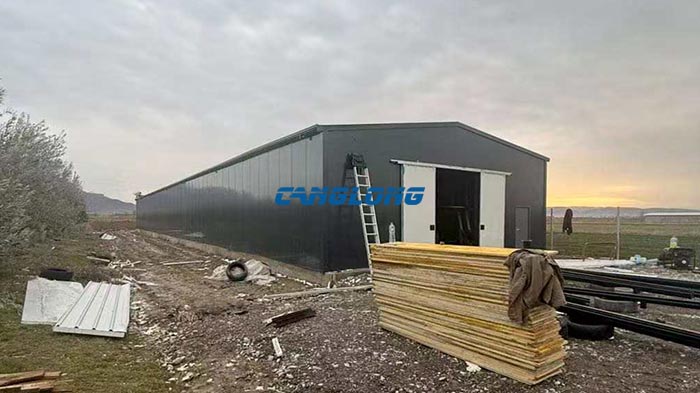
500 sqm steel structure chicken coop in Albania
Project Name: chicken coop
Building Size: 10m x 50m x 3.7m
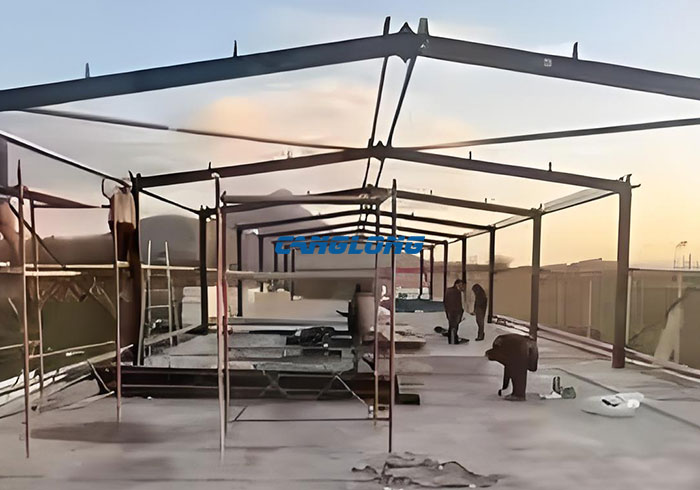
Building Structural: steel structure
Beam/Column: H-shaped steel
Purlin: C-shaped steel
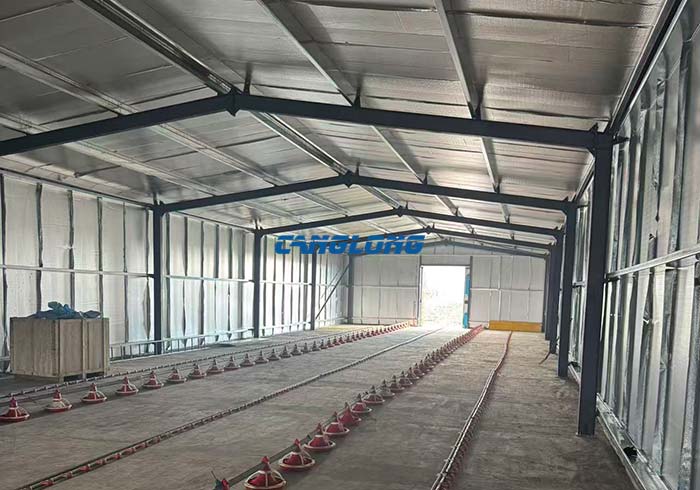
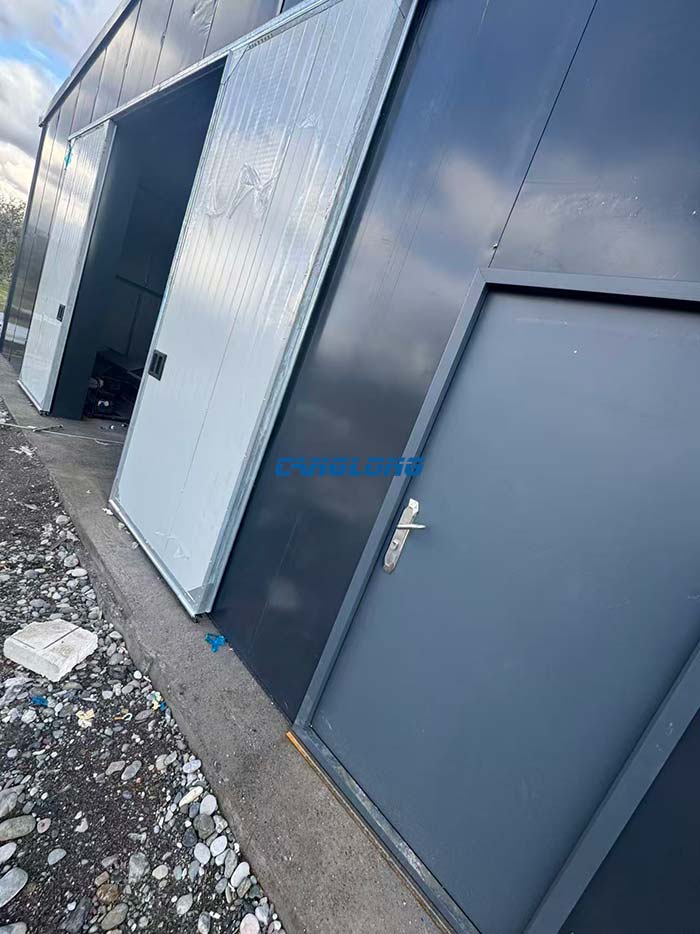
Wall/Roof System: metal insulation panel
Building Type: steel structure chicken house
Project Address: Albania
Completion Time: 2026-2-2
Service Life: Over 25 years
Project Description: A modern chicken coop project in Albania utilizes a steel structure and a double-pitched roof design to adapt to the local climate. The main frame consists of H-shaped steel beams and columns and galvanized C-shaped steel purlins, with building dimensions of 10×50×3.7 meters and a building area of 500 square meters. The space is divided into functional areas such as breeding areas. The enclosure system uses 75mm thick metal-faced insulated sandwich panels, providing excellent insulation, moisture resistance, and sealing, stabilizing the internal temperature and eliminating the need for additional heating in winter. The project, employing a factory prefabrication and on-site assembly model, was completed rapidly in 25 days. Its robust structure and controllable environment have earned the owner’s approval, serving as a model for the modernization of local livestock farming.