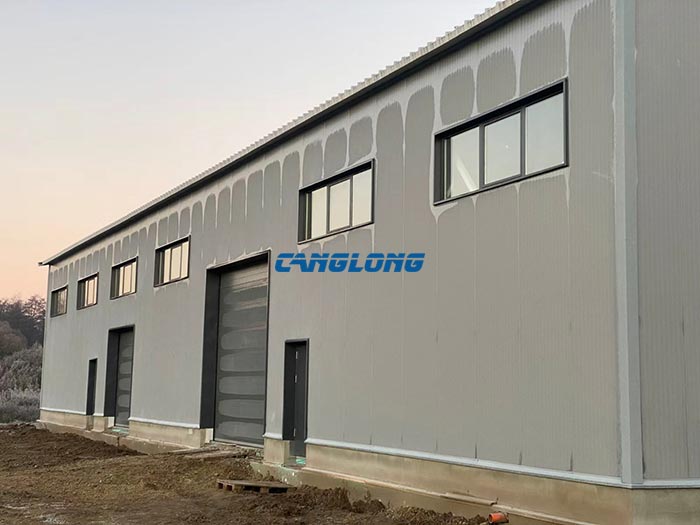
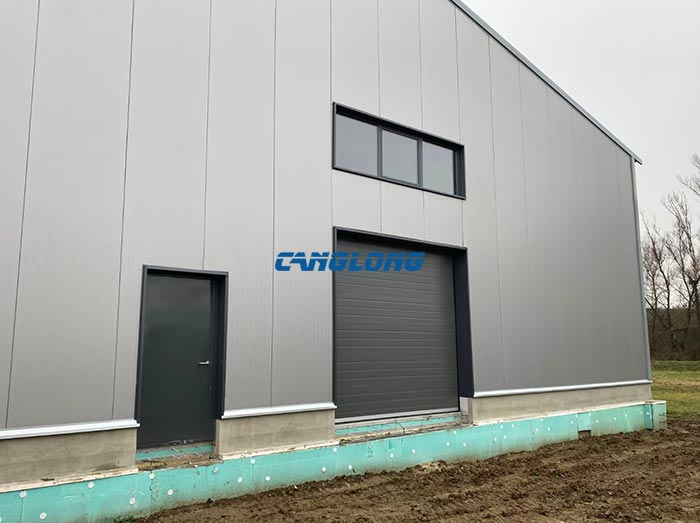
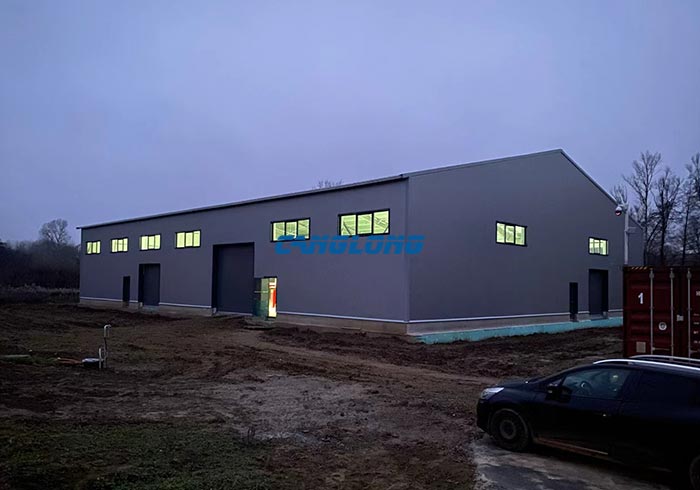
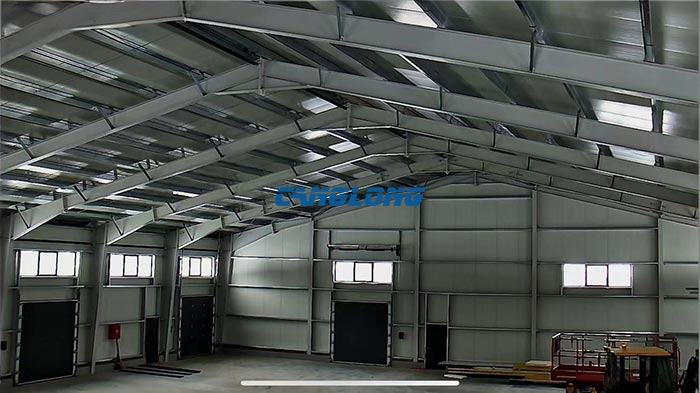
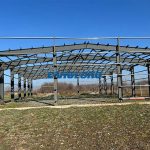
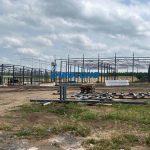
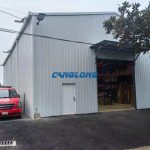
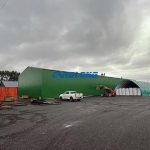
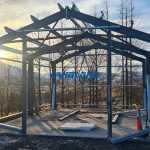
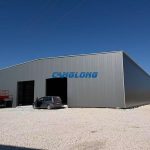
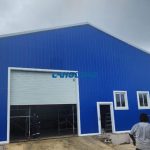
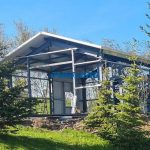
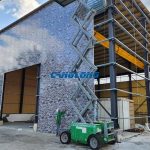
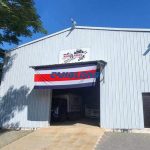
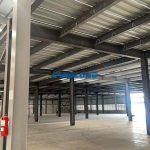
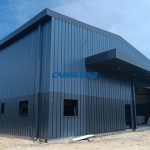
Project Description: Canglong Group built a 945-square-meter modern warehouse project for a Hungarian customer, using a portal frame structure design with efficiency and practicality as its core. The main steel structure uses H-shaped steel as beams and columns, which has stable load-bearing performance. The roof and wall purlins are made of galvanized C-shaped steel, which takes into account corrosion resistance and convenient installation. The enclosure system is covered with 100mm thick polyurethane sandwich panels with excellent thermal insulation performance. The project provides a full set of accessories such as doors, windows, drainage pipes, gutters, etc. Canglong provides a one-stop solution to complete design, manufacturing, transportation and installation guidance to ensure the efficient completion of the main frame of the warehouse, meet customer warehousing needs, and achieve reliable delivery with streamlined configuration.