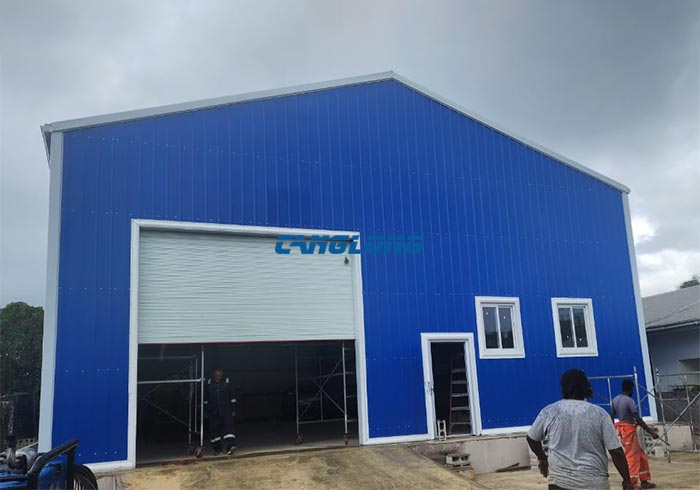
297 square meter prefab loods in Trinidad and Tobago
Project Name: storage warehouse
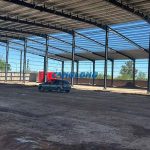
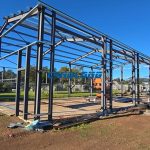
Building Size: 12.2m*24.38m*6-8m
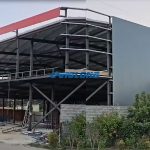
Building Structural: metal structure
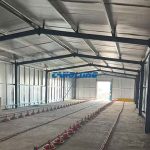
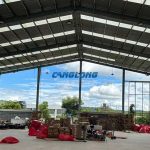
Beam/Column: H-shaped steel
Purlin: C-shaped steel
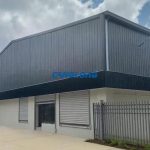
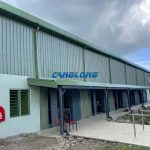
Wall/Roof System: color steel plate
Building Type: metal structure warehouse
Project Address: Trinidad and Tobago
Completion Time: 2026-1-22
Service Life: Over 25 years
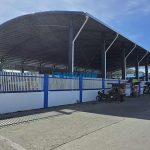
Project Description: This project showcases Canglong Group’s prefab loods solution for its clients in Trinidad and Tobago, employing a robust and efficient double-pitched roof structure. The main load-bearing structure utilizes sturdy H-beams for beams and columns, while the purlins are made of durable galvanized C-beams, effectively resisting corrosion and extending service life. For the enclosure system, both the walls and roof are covered with high-quality color-coated steel panels, offering both excellent protection and a clean, aesthetically pleasing appearance. Canglong Group provides a complete set of building accessories, including durable roller shutters, lightweight, sealed aluminum alloy windows, and an efficient drainage system, enabling one-stop delivery and ensuring rapid installation with excellent integrity and functionality.