
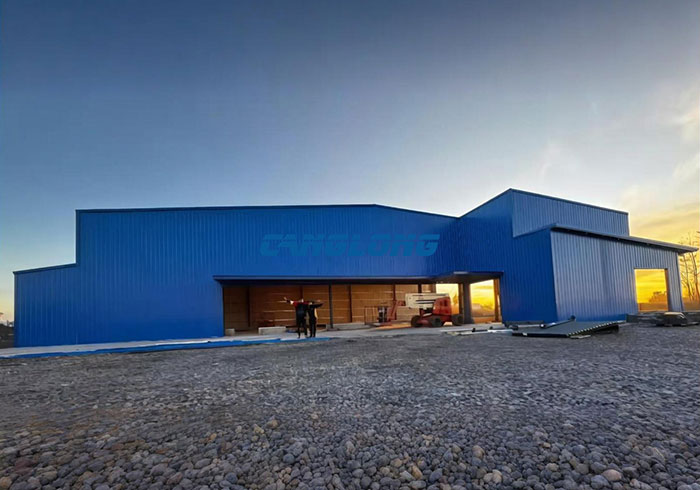
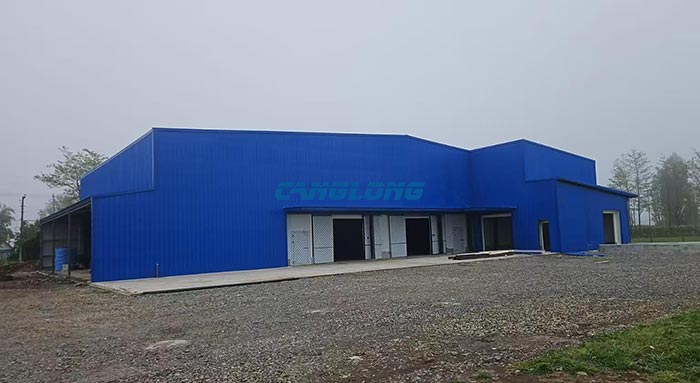
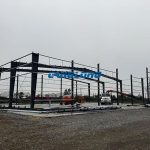
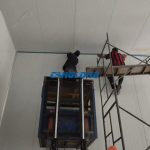
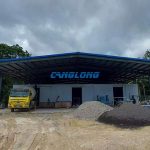
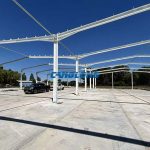
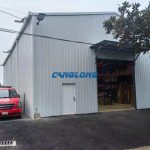
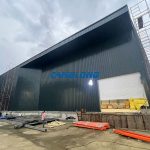
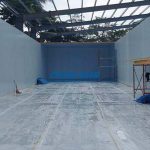
950 square meters steel structure cold storage in Chile
Project Name: cold storage
Building Size: 38m x 25m x 8m
Building Structural: steel structure
Beam/Column: H-shaped steel
Purlin: C/Z-section steel
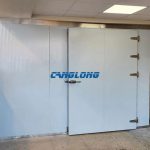
Wall/Roof System: puf cold storage panel
Building Type: steel structure cold storage
Project Address: Chile
Completion Time: 2025-8-5
Service Life: Over 25 years
Project Description: Canglong Group has successfully built a modern, high-standard cold storage facility for Chilean client, providing a one-stop, full-process solution from planning and design to material supply, construction, and installation. The project is now substantially complete and is about to begin operations. The cold storage facility measures 38 meters x 25 meters x 8 meters, with a total construction area of 950 square meters. The project’s main structure utilizes a sturdy and reliable steel frame, while the enclosure system utilizes high-performance PUF (polyurethane) cold storage panels. With its extremely low thermal conductivity, excellent sealing, and superior fire retardancy, this panel creates a continuous, stable, and highly efficient, high-barrier insulation environment within the facility, significantly reducing energy consumption and ensuring the quality and safety of stored products.