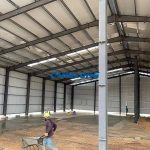
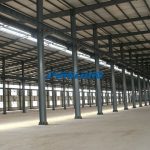
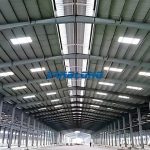
How to calculate the span of the steel structure workshop?
The span of a steel structure workshop is not calculated using a single mathematical formula. Instead, a preliminary span is determined based on process requirements, followed by comparisons of load, internal forces, deflection, stability, and cost. Finally, a feasible span is calculated.
What is Span?
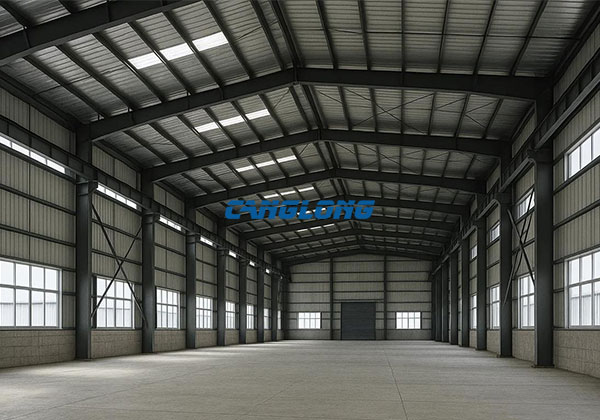
In portal frame lightweight factory buildings, the span is typically taken as the horizontal distance between the axes of adjacent transverse frame columns.
Single Span: Two rows of columns, one continuous span, with no central column.
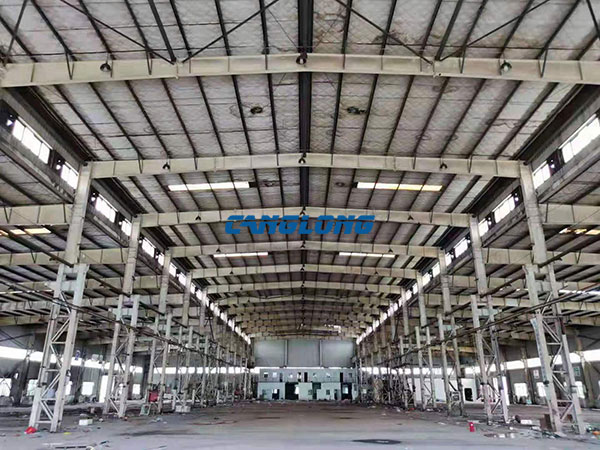
Multiple Span: Two or more spans, with the possibility of a central column, sway column, or supporting beam in the middle.
Net Span: The usable width after subtracting column cross-sections, lining, and equipment passageways from the axial span.
Total Span: The sum of multiple spans, for example, a 24 m + 24 m double span, with a total width of 48 m.
The Chinese standard GB 51022, “Technical Specification for Portal Frame Light Steel Structures”, stipulates that the single span of a portal frame should ideally be 12–48 m, and can be larger if there are supporting regulations. The column spacing (longitudinal frame spacing) should ideally be 6–9 m. The roof slope should ideally be 1/8–1/20, with the larger value used in rainy areas.
In projects, “span” should not be directly equated with “clearance”. The contract drawings should clearly specify whether it is an “axis-to-axis span” or a “clear span”.
How is the Initial Span Determined?
Before applying structural formulas, list the minimum requirements based on functionality:
1. Total width of production line/equipment × side maintenance aisles.
3. Required net width for trucks, AGVs, shelves, and conveyors.
4. Fire compartment, evacuation route, pipe rack/cable tray space.
5. Future expansion allowance (usually 10%–20%).
Experience range (light steel frame workshop, for reference only):

Small warehouse/light workshop: 12–18 m.
Standard processing/assembly: Around 24 m is most common.
Large equipment/logistics sorting: 30 m, over 36 m, multiple spans recommended.
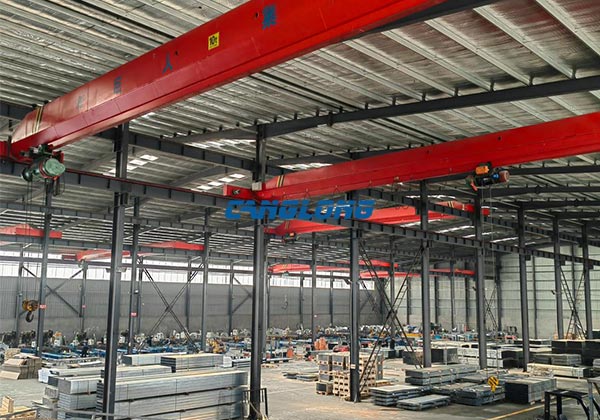
With cranes and no central column required: Single span should not be blindly enlarged; multiple spans are more economical for large tonnage loads.
The initial span can be written as:
Axis span L ≈ Equipment/process net width + =Half the width of the column section on both sides × 2 + passageway allowance + expansion margin
This is just the layout dimensions, not the structural calculation result.
Single Span vs Multi Span
Larger span is not necessarily better.
Eaves height 6 m, column spacing 7.5 m: 18–30 m steel frame uses approximately 10–15 kg/m²; 21–48 m uses approximately 12–24 kg/m².
Column spacing 7–9 m results in a more balanced total steel usage; 8–9 m can be used without cranes, and 6–7 m or closer spacing is used with heavy cranes.
Steel usage increases significantly for single spans exceeding 36–48 m; switching to multi-spans and adding central/swing columns can save steel, in some cases multi-spans saving more than 40% compared to single spans (especially noticeable with high eaves and large spans).
However, multi-spans will sacrifice column-free space, affecting crane layout and the transportation of large items.
A Concise Calculation Checklist
For commissioned or self-calibrated calculations, follow this order:
1. Process Drawings: Equipment width, crane tonnage and gauge, passageways, clear height.
2. Architectural Drawings: Total length × total width, single/multi-span, eaves height, roof slope, skylights.
3. Geological Report: Foundation bearing capacity, frost depth, water level.
8. Output Controls: Beam deflection, column top displacement, stress ratio, steel consumption, foundation reaction force.
9. Economic Comparison: Adjust the span by ±6 m and column spacing by ±1.5 m to assess the cost per ton of steel.
10. Pre-construction Drawing Confirmation: Fireproofing, corrosion protection, seismic design, temperature joints, and expansion interfaces.
Calculation Method for the Span of a Steel Structure Workshop
The methods for calculating the span of the steel structure workshop mainly include the positioning axis calculation method and the precise positioning line calculation method. If these two calculation methods are not available, you can also find a professional steel structure designer to calculate the span to ensure that the steel structure is under construction. The process can be used normally and safely.
1. Calculation method of positioning axis:
The positioned axis should overlap the main grid axis. Distances between positioning lines (such as spans, column spacing, floor heights, etc.) should conform to module dimensions to determine the location and height of structures or components, etc. The connection between structural members and plane positioning lines should be conducive to the unification and exchange of horizontal members such as beams, slabs, and roof trusses with vertical members such as walls and columns, so that the structural members are reasonably stressed and the structure is simplified.
2. Calculation method of precise positioning line:
The grid lines other than the positioning axis are called precise positioning lines, which can be used to determine the size of the modular prefabricated components. Precise grid diagrams can use single-axis for precise positioning, dual-axis precise positioning or both, and should be comprehensively determined according to standards such as steel structure workshop planning and design, engineering construction, and prefabricated component manufacturing.
A continuous modular grid can be used with a single axis for precise positioning. When the modular grid needs to be spaced to create an intermediate area, dual axes can be used for precise positioning. If you want to build a special steel structure workshop, you need to invite a professional designer to design and calculate. Generally speaking, the span of the steel structure workshop is regular, which can ensure the safe use of the steel structure workshop in the post-processing and manufacturing process.
Common Misconceptions
• Span is simply the width of the equipment plus 1 meter: This doesn’t account for wind, snow, and deflection; large spans can lead to vibration, leakage, and overstressing.
• Larger spans equate to higher quality: Large, column-free spaces may increase steel and foundation costs; multiple spans are less efficient than those with cranes.
• Applying Chinese steel standards to foreign projects: US and European standards differ in load combinations, material specifications, and deflection requirements; direct application may be non-compliant.
• Only calculating the rigid frame, excluding purlins and bracing: Purlins, wall beams, and inter-column bracing are often used to control costs under large column spacing.