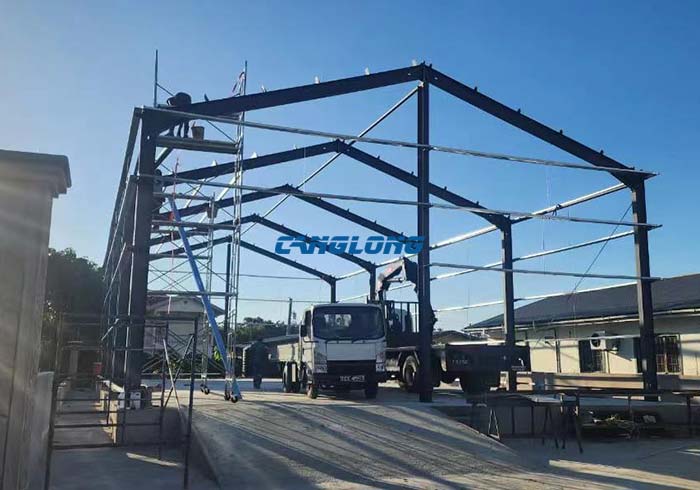
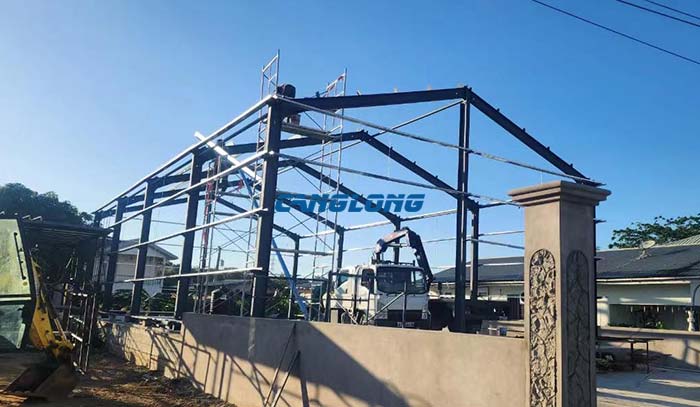
297㎡ steel warehouse building in Trinidad and Tobago
Project Name: warehouse building
Building Size: 12.2*24.38*6-8m
Building Structural: steel structure
Beam/Column: H-shaped steel
Purlin: C-shaped steel
Wall/Roof System: color steel sheet
Building Type: steel structure warehouse
Project Address: Trinidad and Tobago
Construction Date: 2025-10-25
Service Life: Over 25 years
Project Description: The industrial warehouse project built by Canglong Steel Structure for customers in Trinidad and Tobago is currently under steady construction. The project has dimensions of 12.2 meters wide and 24.38 meters long, and is designed with a double sloping roof. One part has a eaves height of 6 meters and the other part has a ridge height of 8 meters. The main structure consists of sturdy H-shaped steel beams and columns forming the core frame, paired with C-shaped steel purlins forming the secondary support system. The enclosure structure is fully made of color steel plates, covering the roof and walls to ensure good durability and sealing of the building. This solution fully demonstrates Canglong’s professional design and construction capabilities in the field of international steel structure engineering.