
Steel frame structure workshop quotation
For owners planning to build a steel frame structure workshop, the question of “how much per square meter?” isn’t the whole story. The final investment cost of a steel structure workshop is truly influenced by many factors, including not only the price of steel but also structural design, enclosure systems, doors and windows, drainage, connectors, insulation, fireproofing, transportation, and installation.
Therefore, a professional steel structure workshop quotation should clearly inform the client: what they are buying, why the price is quoted this way, and what subsequent costs they will incur.
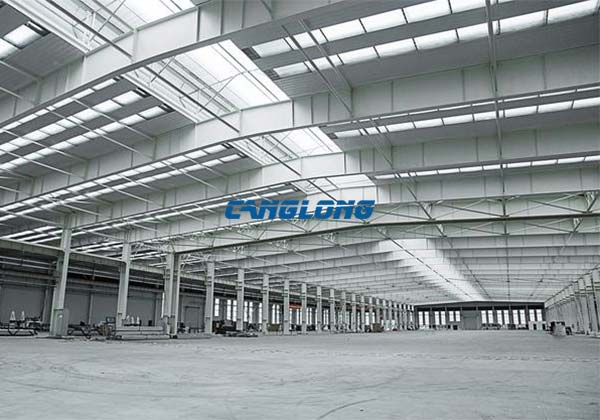
01|What are the main components of a steel frame structure workshop?
A complete steel frame structure workshop can typically be divided into the following systems:
Main Steel Structure
This is the core load-bearing system of the entire building, mainly including:
- H-shaped steel columns
- H-shaped steel beams
- Roof beams
- Crane beams (if any)
- Gable columns
- End frames
- Inter-column bracing
- Roof horizontal bracing
- Tie rods
- Purlins
- Wall beams
- High-strength bolts and connectors
The main steel structure is responsible for bearing the building’s own weight, roof loads, wind loads, snow loads, and some equipment loads. For large-span workshops, industrial plants, and projects requiring overhead cranes, the design of the main structure is particularly important.
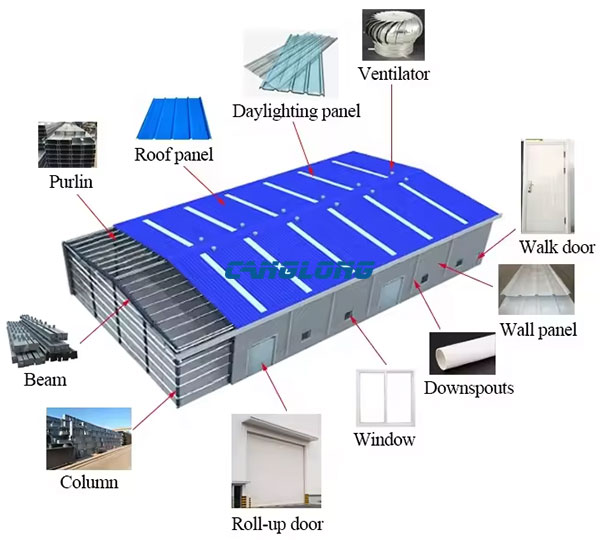
02|What does a steel structure kit typically include in a quote?
A complete steel frame structure workshop quotation usually includes more than just a few steel columns and beams; it includes a complete set of building components that can be installed on-site.
The main structural components include:
- H-section steel columns
- H-section steel beams
- End-wall columns
- Roof beams
- Crane beams, if required
- Bracing system
- Tie rods
- Sag rods
- Base plates
- Connection plates
- High-strength bolts
The secondary structural components mainly include:
- C/Z-shaped purlins
- Wall girts
- Eave struts
- Framing members
- Door/window frames
These components connect the main steel frame to the cladding system, forming a complete structural system for the entire building.
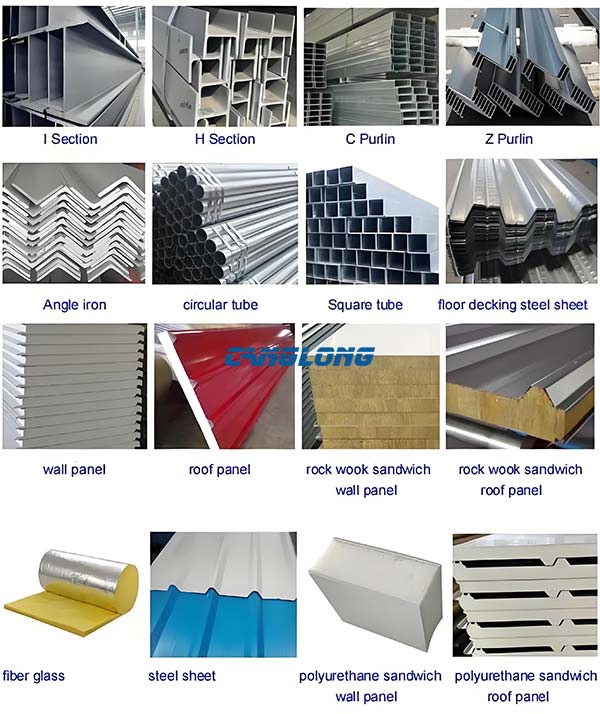
Steel Structure Workshop Kits
03 | The cladding system is also an important part of the quote
The steel frame is only the skeleton, to truly form a complete workshop, a roof and wall system are also needed.
Roofing systems, depending on project requirements, can include:
- Single-layer corrugated steel sheets
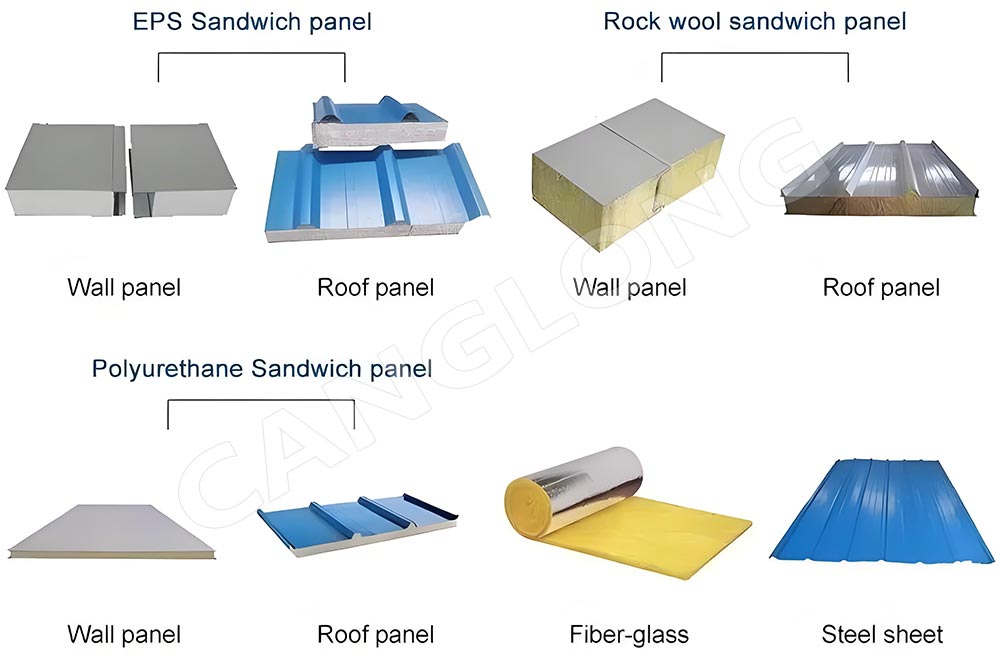
- EPS sandwich panels
- PU/PIR sandwich panels
- Rock wool sandwich panels
- Aluminum-magnesium-manganese metal roofing
- Other customized roofing systems
This typically also involves ridgeboards, flashing, edging, gutters, downpipes, skylights, screws, and sealing materials.
Wall systems, common choices include:
- Single-layer corrugated steel sheets
- EPS sandwich panels
- PU sandwich panels
- PIR sandwich panels
- Rock wool sandwich panels
Different cladding materials have significant price and performance differences, so comparing only the price per square meter is insufficient.
04|Why do different sandwich panel materials have different prices?
Customers often find that even for sandwich panels, EPS, PU, PIR, and rock wool can have vastly different prices. This is because their insulation, fire resistance, density, core material performance, and application scenarios differ.
Therefore, the lowest price is not necessarily the optimal solution. For example:
- Ordinary production workshops may prioritize procurement costs and construction efficiency, and can choose economical enclosure systems;
- However, food processing plants, cold storage facilities, or buildings in areas with large temperature differences should focus more on insulation performance and long-term energy costs;
- Projects with high fire safety requirements should prioritize fire resistance.
05|Different Steel Materials, Different Prices
Another important factor in steel structure pricing is the type of steel. Common structural steel grades include Q235B and Q355B. Q355B has a higher yield strength than ordinary Q235B and, provided it meets design requirements, can be used for high-load, large-span structures.
However, this does not mean that a higher steel grade necessarily means a better building. A truly reasonable solution should be determined after structural calculations based on the building’s span, height, wind load, snow load, seismic conditions, crane load, intended use, and local building codes. Professional pricing should be based on engineering design, not simply on the price per ton of steel.
06|Besides steel frames and plates, what else should be included in the price quote?
A complete steel frame structure workshop quotation should also consider the following:
① Door and Window System
- Sliding doors
- Roller shutter doors
- Personnel doors
- Aluminum/PVC windows
- Ventilation windows
If the workshop requires the entry and exit of large equipment, vehicles, or goods, the size of large industrial doors needs to be determined based on logistical requirements.
② Drainage System
- Steel gutters
- Downpipes
- Flashings
- Roof edge trims
- Ridge caps
A proper drainage system is especially important in areas with high rainfall.
③ Lighting and Ventilation
Depending on usage requirements, the following can be configured:
- Skylight panels
- Ridge skylights
- Louvers
- Ventilation systems
In tropical, subtropical, and high-temperature industrial areas, natural and mechanical ventilation can be further combined in the design.
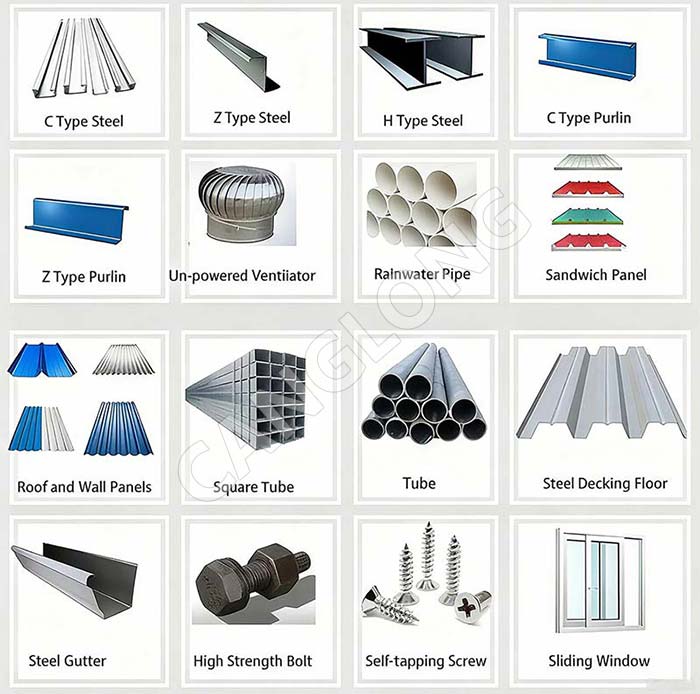
Steel Frame Structure Workshop Kits
07|What should a complete steel structure workshop quotation include?
From a customer’s purchasing perspective, a comprehensive quotation can be viewed according to the following structure:
A. Structural Steel
Main steel structure and connection system.
B. Secondary Steel
Purplers, wall beams, tie rods, supports, etc.
C. Roof System
Roof panels, skylights, gutters, flashing, etc.
D. Wall System
Wall panels, edging, and connectors, etc.
E. Doors & Windows
Industrial doors, sliding doors, access doors, windows, etc.
F. Drainage System
Gutters, downpipes, and related accessories.
G. Insulation System
EPS, PU, PIR, rock wool, and other insulation systems.
H. Accessories
Bolts, sealants, connectors, flashing, etc.
I. Engineering Service
Structural design, detailed design, fabrication drawings, etc.
J. Logistics
Packaging, container loading, transportation, and export-related services.
K. Installation Support
On-site installation guidance or installation service.
08 | Why can there be such a large price difference between different suppliers?
When comparing two steel structure suppliers, don’t just look at the final total price. You should further confirm:
- Is structural design included?
- What are the steel specifications and materials?
- What is the steel surface treatment?
- Are purlins and supports included?
- What are the materials and thicknesses of the roofing and wall panels?
- Are doors and windows included?
- Are gutters and downpipes included?
- Are connectors and bolts included?
- Are packaging and container loading included?
- How are transportation and installation services calculated?
Some quotes may seem low, but the cost of accessories and services may increase later. Therefore, a truly competitive quote should include:
A clear list of materials + a reasonable structural design + a complete supporting system + controllable delivery costs.
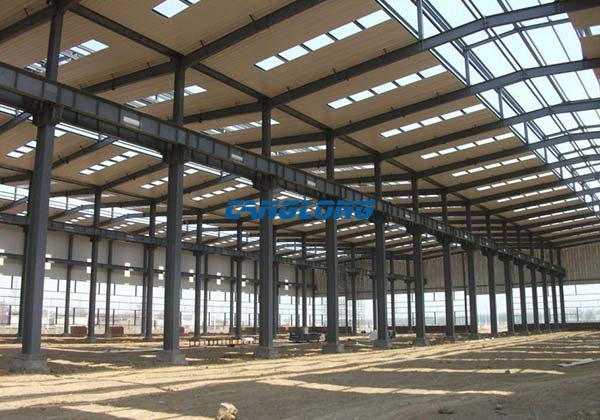
09 | Canglong Group: From Steel Structure Quotation to One-Stop Delivery
For clients, steel structure construction is not simply about purchasing steel beams and columns. From project design to structural refinement, material procurement, factory production, quality inspection, packaging, international shipping, and on-site installation guidance, every step affects the final project cost and delivery time.
Canglong Group provides one-stop steel structure building solutions:
Design → Engineering → Manufacturing → Quality Control → Packing → Shipping → Installation Support.
Based on the client’s building dimensions, intended use, local climate, and design specifications, we can configure a comprehensive solution, rather than simply selling individual steel products. From the main steel structure to purlins, supports, sandwich panels, doors and windows, gutters, downpipes, and various connecting accessories, we strive for unified design, unified production, and unified delivery.
10 | Global Project Experience Makes Quotations Closer to Real Construction Needs
There is no fixed price for steel structure buildings that applies to all countries. The final design and quote will be influenced by various factors, including wind and snow loads, earthquake requirements, building codes, climate, insulation needs, fire safety requirements, transportation conditions, and on-site construction conditions in different countries.
Canglong Group has accumulated rich experience serving steel structure building projects globally, covering diverse applications such as warehouses, industrial workshops, food processing plants, cold storage facilities, and agricultural buildings. We offer more than just a quote; we aim to help clients obtain a truly implementable steel structure building solution.
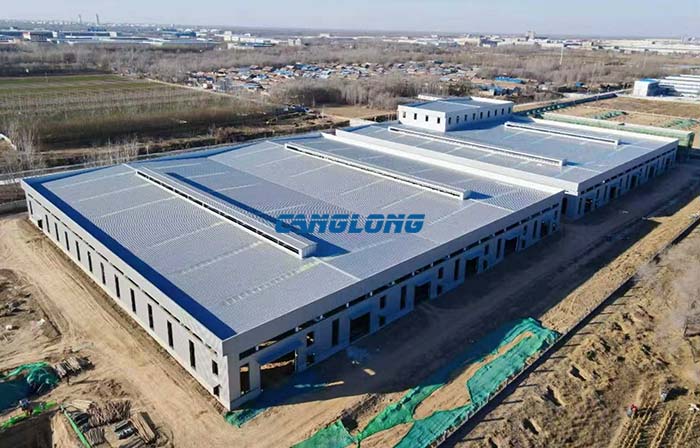
The final quote is more than just a number
For steel structure workshop projects, a cheap quote ≠ the lowest project cost.
What truly matters for comparison is:
Structural safety + material performance + building functionality + construction efficiency + transportation costs + long-term maintenance + project services.
If you are planning a steel frame structure workshop, please provide us with:
Building dimensions + intended use + project location + roof/wall requirements + door and window requirements.
Canglong can then configure a complete steel frame structure workshop design and quote based on your specific project needs.
From design to delivery, Canglong Group provides global clients with one-stop steel structure building solutions.