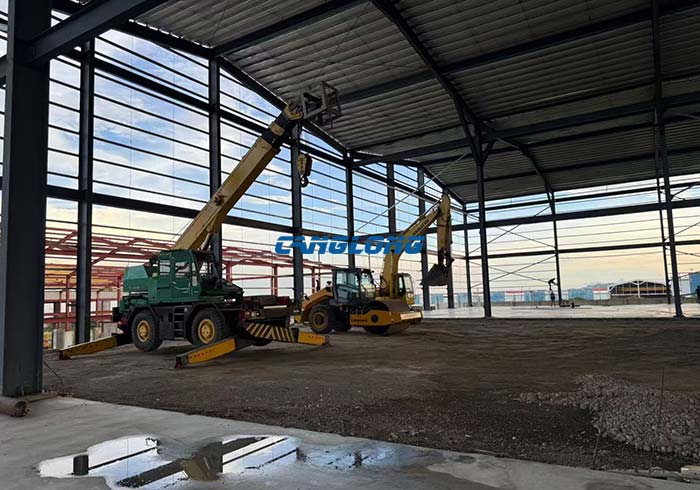
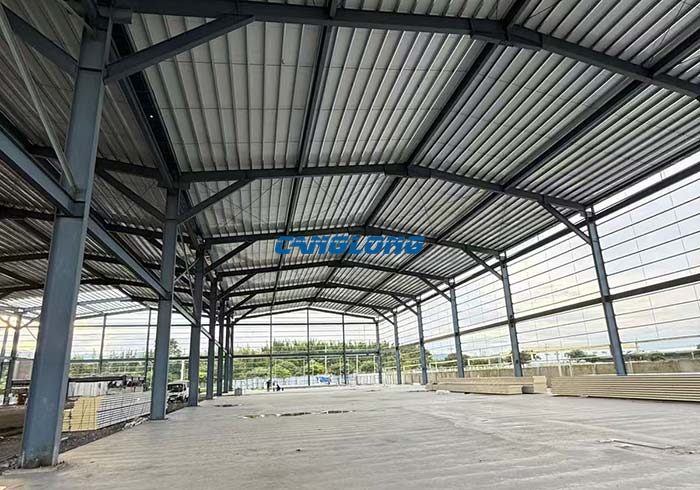
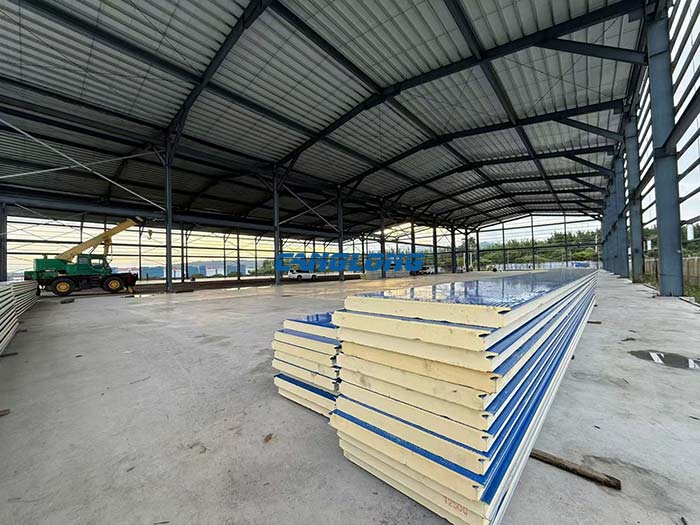
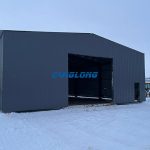
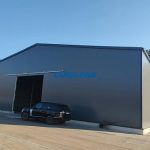
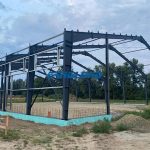
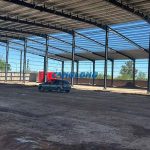
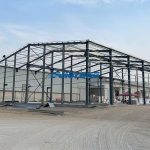
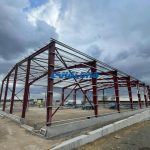
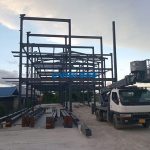
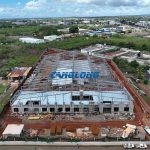
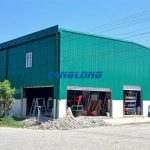
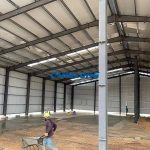
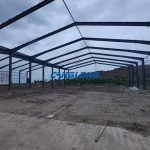
Project Description: Canglong Group precisely meets the construction needs of Filipino customers’ factories and tailors high-quality building solutions. The factory adopts a practical and beautiful double slope roof design, and the beams and columns in the main structure are made of high-strength H-shaped steel, which combines stability and load-bearing advantages to build a solid skeleton for the factory. The purlins are made of galvanized C-shaped steel, which has outstanding anti-corrosion and anti rust properties, effectively extending the service life of the building. In terms of enclosure system, the core configuration is 50mm thick PU wall panel, which combines multiple characteristics of lightweight, thermal insulation, sound insulation and flame retardancy. It can stabilize the internal environment of the factory and reduce energy consumption costs. The roof adopts a combination scheme of color steel plates and sun panels. The former ensures waterproofing and durability of the roof, while the latter cleverly introduces natural lighting, making the interior of the factory bright and transparent, fully meeting production and usage needs, and demonstrating the professionalism and practicality of the project construction.