Design of metal structure warehouse project in Kazakhstan
This is a metal structure warehouse project designed for a client in Kazakhstan. The building measures 33m × 24m × 6m, with a total floor area of approximately 792㎡. Addressing the client’s warehousing and daily operational needs, Canglong Group provided comprehensive planning from building structure and enclosure systems to door and window configurations and drainage systems. They also offered a one-stop steel structure solution, encompassing design, structural refinement, manufacturing, booking and transportation, and installation guidance.
A well-designed portal frame structure creates efficient storage space
The project utilizes a double-pitched roof portal frame structure, resulting in a simple and practical overall design. The 33-meter building length and 24-meter width create a relatively regular storage space, facilitating cargo zoning, shelving arrangement, and forklift and personnel access.
The main beams and columns are constructed using Q355B H-beams. Q355B steel possesses excellent strength and weldability, which, combined with the well-designed portal frame structure, forms a stable and reliable main load-bearing system. The roof purlins utilize C-shaped steel to connect the main frame and the roof cladding system, balancing structural stability and material economy.
Polyurethane-edged rock wool sandwich panels provide both insulation and fire resistance
Considering Kazakhstan’s low winter temperatures and significant diurnal temperature variations, the project utilizes polyurethane-edged rock wool sandwich panels for the walls and roof.
Rock wool core material offers excellent fire resistance while providing effective thermal insulation. The polyurethane edging further improves the sealing performance of the panel edges, reducing the possibility of heat transfer through the seams.
For warehouse buildings, stable indoor temperatures not only improve the working environment for staff but also help protect temperature-sensitive goods. Compared to simply focusing on initial material costs, this cladding system prioritizes the building’s long-term insulation, fire resistance, and performance.
Multiple door and window configurations cater to different usage scenarios
The main warehouse entrances utilize roller shutter doors for convenient goods transport and vehicle access, allowing for quick opening and closing as needed, improving daily warehouse operational efficiency.
A canopy is installed above the roller shutter door, providing shelter and protection for personnel and goods during loading and unloading, and reducing the direct entry of rain and snow into the warehouse during inclement weather.
A small single-leaf door is located on the other side of the building, primarily for daily personnel access, separating personnel traffic from large cargo transport and avoiding unnecessary heat loss caused by frequent opening of the large roller shutter door.
Aluminum alloy windows are used, balancing building lighting, ventilation, and durability, allowing for more reasonable natural lighting conditions inside the warehouse.
A comprehensive drainage system is in place to cope with rain and snow
Considering local winter snowfall and seasonal precipitation, the project includes a complete roof drainage system, including gutters and drainpipes.
The double-sloped roof collects rainwater and snowmelt on both sides, then collects it through gutters and discharges it in an organized manner through drainpipes, reducing roof water accumulation and direct rainwater runoff onto the walls and foundation.
From the roof slope to the drainage system, and even the configuration of doors, windows, and canopies, every detail is designed around the actual usage needs of the building.
From Factory Manufacturing to Overseas Installation: End-to-End Service
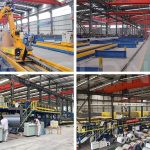
Besides design and production, transportation and on-site installation are crucial aspects affecting the progress of overseas steel structure projects. Canglong Group pre-disassembles, numbers, and plans the packaging of components based on the architectural design. After production, it handles unified container loading and booking, helping clients reduce the difficulty of overseas procurement and logistics coordination.
The project adopts a factory prefabrication and on-site installation method, completing a large amount of processing work in the factory beforehand. Upon arrival at the project site, assembly can be carried out according to installation drawings and component numbers, improving construction efficiency.
From initial design to steel component production, enclosure material supply, booking and transportation, and installation guidance, Canglong Group coordinates all aspects to provide clients with a more complete and controllable project delivery process.
Creating Reliable Warehousing Space for Cold Regions
This Kazakhstan warehouse project is not simply a combination of steel structures and panels, but a comprehensive design of the structure, insulation, fire protection, doors and windows, lighting, drainage, and logistics access based on local climate and customer usage needs.
The final result is a modern metal structure warehouse with stable structure, heat insulation and fireproofing, convenient access, good drainage, and efficient construction.