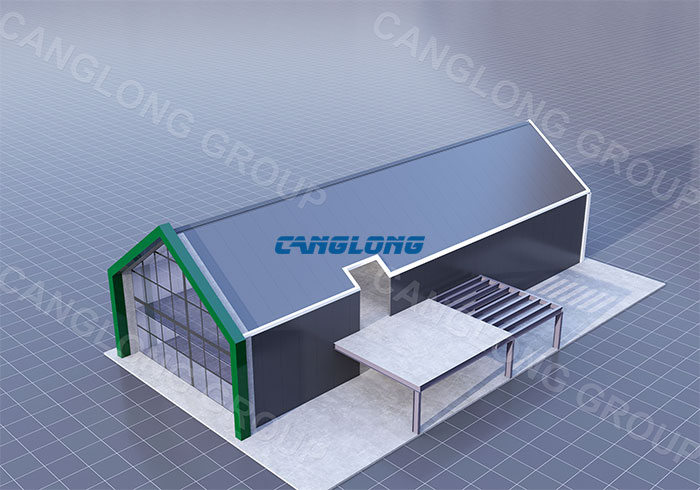
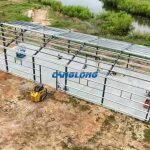
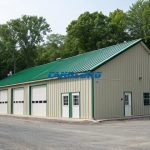
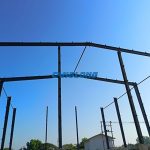
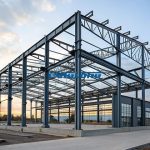
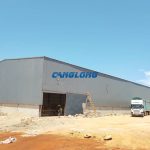
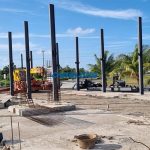
This project, undertaken by Canglong Group, aims to create a modern winery for our South American clients, integrating efficient production, convenient logistics, and adaptation to the local environment. Addressing the unique geological conditions and climate of South America, the main structure innovatively adopts a double-sloped roof portal frame system. This design not only gives the building a simple and grand industrial aesthetic, but its steep double-sloped roof also effectively copes with the abundant rainfall, ensuring rapid drainage and preventing water accumulation and corrosion.
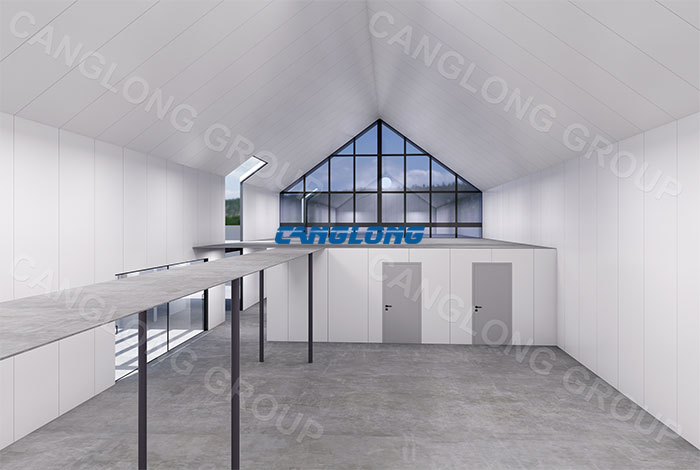
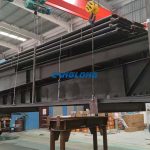
In terms of core material selection, the main beams and columns of the factory building are entirely made of high-strength H-beams. This type of profile, with its excellent bending section modulus and isotropic mechanical properties, ensures overall structural rigidity and seismic performance while achieving a lightweight design, effectively reducing foundation costs and accelerating construction and installation. The building’s interior features an innovative multi-functional mezzanine structure, three-dimensionally combining fermentation control, quality inspection laboratories, and office management areas, greatly improving space utilization and optimizing the organization of personnel and material flow.
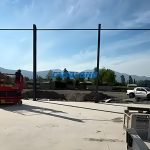
In addition, a dedicated transportation platform was specially designed outside the factory building, which seamlessly connects with the main production area. This not only solves the problem of efficient loading, unloading, and temporary storage of raw materials (such as grapes and grains), but also ensures the smooth flow of finished wine products out of the warehouse, significantly improving the operational efficiency of the entire brewing process. The overall design fully reflects Canglong Group’s precise control over structural rationality, production functionality, and full life-cycle cost in industrial building design.