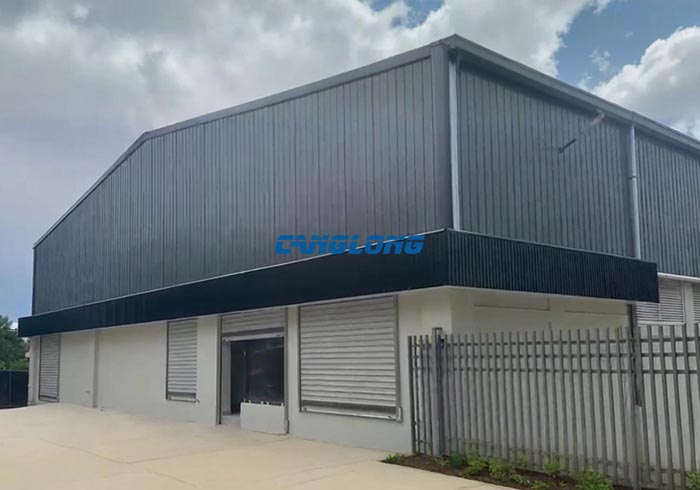
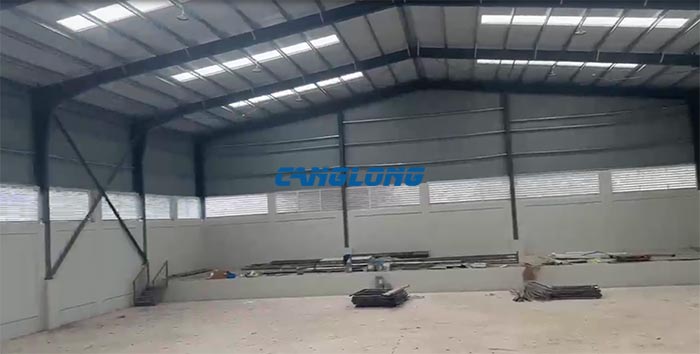
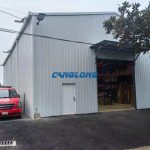
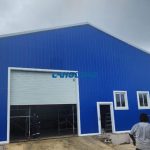
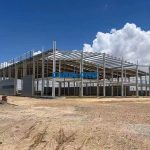
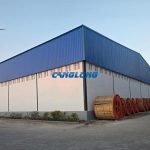
Prefab steel warehouse with office in the Dominican
Project Name: office warehouse
Building Size: 38.4m*25.6m*6.38m
Building Structural: steel structure
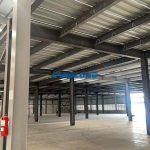
Beam/Column: H-shaped steel
Purlin: C-shaped steel
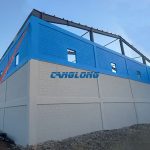
Wall System: brick wall, metal plate
Roof System: single metal plate
Building Type: steel structure warehouse
Project Address: Dominican Republic
Construction Date: 2026-6-2
Service Life: Over 30 years
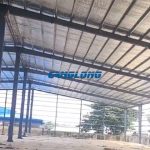
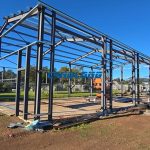
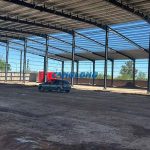
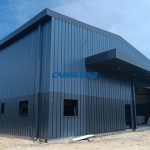
Project Description: Canglong Group recently provided a one-stop warehousing construction solution for a warehouse project in the Dominican Republic. The project has a total construction area of 983 square meters, with a classic portal frame structure. To ensure the stability and safety of the large-span space, high-strength H-beams with excellent mechanical properties were selected for the main beams and columns. C-shaped steel purlins were used for the roof and wall substructures, creating a robust support system. In terms of enclosure design, the warehouse exterior uses a hybrid design combining brick walls and metal panels, balancing wind and theft prevention with ventilation and lighting. The roof is covered with a single layer of metal panels, ensuring smooth drainage and strong weather resistance. For the office and living areas, the interior partitions flexibly utilize PU sandwich panels and partial brick wall partitions, effectively achieving separation of active and quiet zones and energy conservation. From structural design and factory prefabrication to logistics and shipping, Canglong Group provided customized services throughout the process, ensuring that the steel structure components could be efficiently hoisted upon arrival in the Dominican Republic, helping the client to quickly put the project into operation.