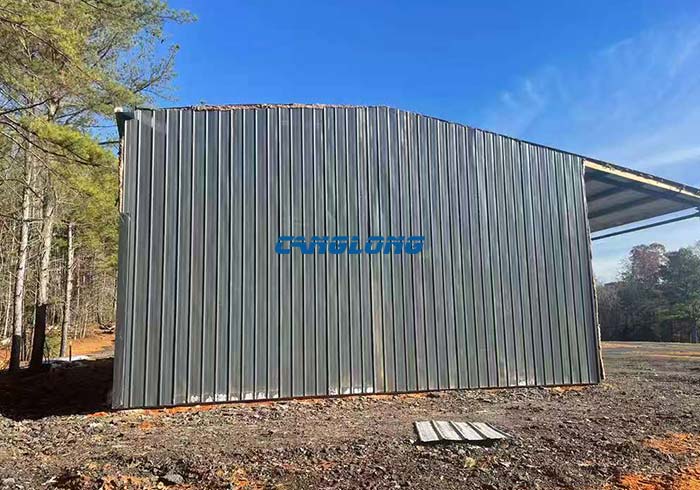
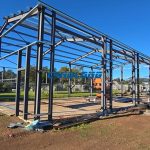
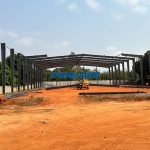
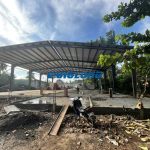
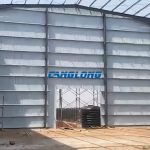
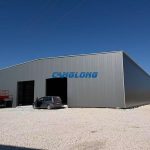
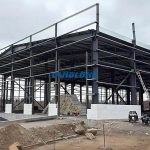
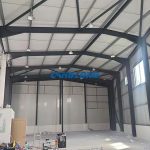
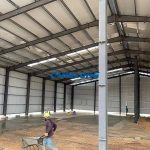
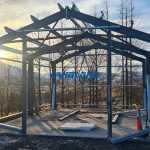
2800 sqft steel barn building in the United States
Project Name: steel barn building
Building Size: 70*40*12 ft
Building Structural: steel structure
Beam/Column: H-shaped steel
Purlin: C-shaped steel
Wall/Roof System: color steel sheet
Building Type: steel structure warehouse
Project Address: USA
Construction Date: 2025-11-17
Service Life: Over 25 years
Project Description: This is a barn construction project for a US client, with Canglong Group providing a turnkey solution from design to installation. The barn spans 70 x 40 x 12 feet (2800 sq ft) and features a double-pitched roof. The main structural beams and columns use Q355 H-shaped steel, and the purlins are made of galvanized C-beams. The walls and roof utilize color-coated steel sheets, offering durability, efficiency, and customization options.