How to quickly build a 3000 square meter factory in Chile?
Beside Chile’s vast industrial belt, a brand-new industrial plant is rising from the ground. This is the 3,096-square-meter standardized factory project tailored for a Chilean client by Canglong Group. From blueprint to completion, it perfectly embodies the core of efficient, professional, and worry-free one-stop service.
From the project’s inception, Canglong’s technical team delved into the client’s needs and precisely defined the factory’s functional positioning. Based on the client’s dual considerations of space utilization and cost control, a classic rectangular layout of 120 meters long, 25.8 meters wide, and 6.8 meters high was finalized. The double-pitched roof design not only optimizes drainage efficiency but also endows the building with a simple and grand industrial aesthetic.
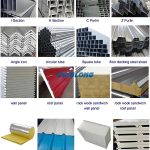
In terms of structural selection, the main frame uses high-strength Q355B H-beams as beams and columns, balancing load-bearing capacity and ease of construction. The roof and walls are supported by galvanized C-shaped steel purlins, combined with high-density EPS roof panels and EPS wall panels. The wall structure also includes a 2-meter brick wall. The combination of the brick wall’s stability and the lightweight wall panels reduces foundation load and shortens the construction period.
As a turnkey project, Canglong Group’s full-chain service capabilities were utilized throughout. On the design side, BIM technology was used for 3D modeling and clash detection to proactively avoid potential construction problems. On the production side, its own factory precisely processed H-beams, C-beams, and various accessories according to the drawings, ensuring zero dimensional errors in the components. On the logistics side, a professional team coordinated booking and transportation, customized packaging solutions for Chilean ports, and monitored the cargo status throughout the process. In customs clearance, specialists familiar with local policies assisted with document review, tax calculation, and customs liaison, significantly reducing clearance time.
Upon arrival at the Chilean site, the installation guidance team dispatched by Canglong quickly began work. From the calibration of foundation embedded parts to the hoisting and positioning of steel columns, and the orderly laying of purlins and roof panels, every step strictly adhered to ISO standards. The accompanying roller shutters, aluminum alloy windows, PVC drainage pipes, and galvanized gutters were installed simultaneously. Even the angle of the rainwater collection inlets was calculated on-site to ensure uninterrupted drainage during the rainy season. Remarkably, from the erection of the first steel column to overall acceptance, the construction period was shortened by nearly 40% compared to traditional concrete workshops, perfectly fulfilling the promise of rapid construction.
Canglong Group’s all-inclusive design, manufacturing, transportation, and installation services completely freed the client from cumbersome project management, allowing them to focus on core business development. This is not only a practical construction project but also a vivid testament to the cooperation between China and Chile in manufacturing. With the efficiency and quality of “Made in China,” it helps global partners accelerate industrial upgrading.