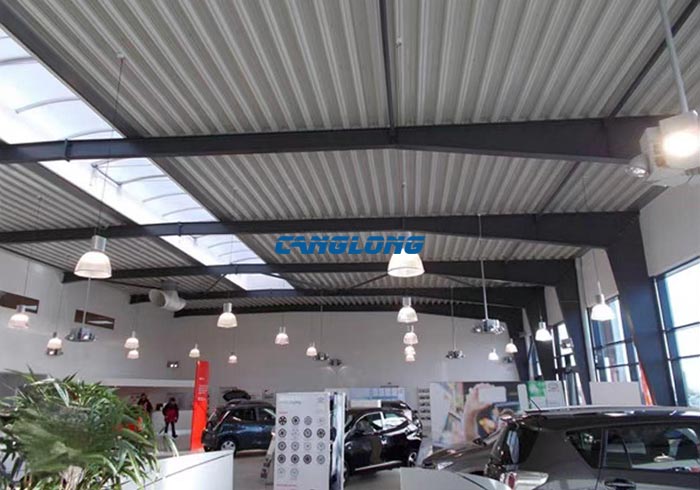
Steel structure showroom for automobile in Sweden
Project Name: car showroom
Building Structural: steel structure
Beam/Column: H-shaped steel
Purlin: C-shaped steel
Wall System: glass curtain wall
Roof System: single metal plate
Building Type: steel structure showroom
Project Address: Sweden
Completion time: 2026-5-14
Service Life: Over 30 years
Project Description: Canglong Group provided a customized steel structure solution for its Swedish client’s automobile showroom project. The main structure utilizes H-beams and columns, ensuring load-bearing capacity and structural stability for the large span. C-beams are used for the purlins, effectively supporting the roof system. The roof is constructed from a single-layer metal sheet with a thickness of 0.9mm, offering simplicity, durability, and meeting the showroom’s requirements for lightweight construction and waterproofing. Internal partitions use EPS sandwich panels, providing both insulation and soundproofing while allowing for flexible division of display areas. The exterior walls are primarily glass, creating a bright and transparent display effect and enhancing the overall image of the automobile showroom. The project has been successfully completed and has been well-received by the client.