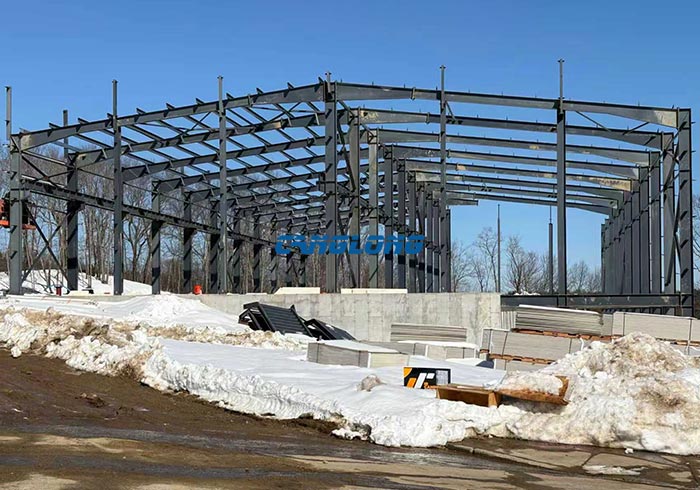
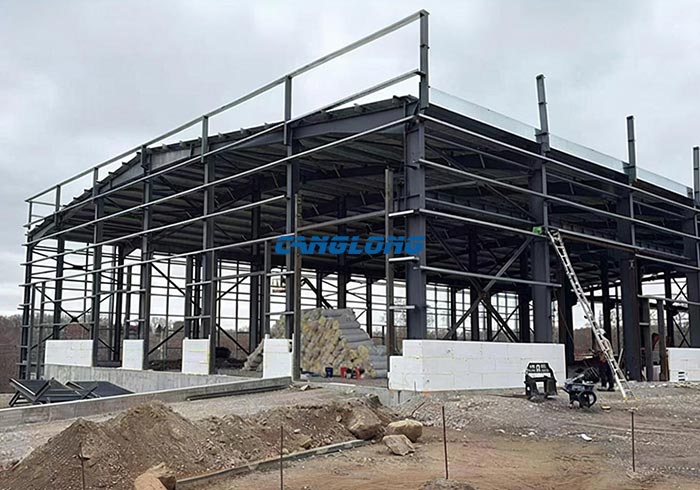
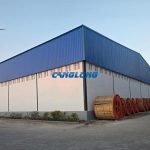
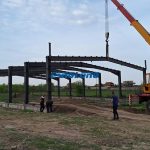
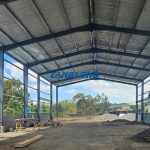
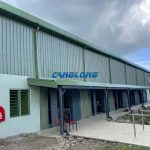
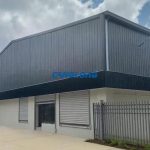
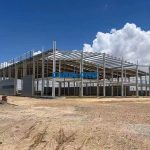
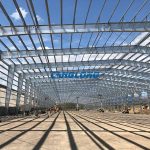
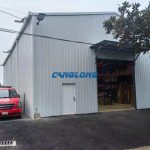
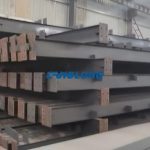
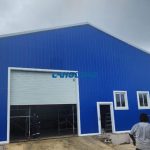
Project Description: Canglong Group provided an efficient and reliable steel structure solution for an industrial workshop project for a client in Boston, USA. The project utilizes a portal frame structure system, with H-beams as the main load-bearing components to ensure overall load-bearing capacity and stability. C-beams are used for the purlins, balancing lightweight construction with ease of installation. For the building envelope, EPS sandwich panels are used for both the walls and roof, meeting insulation requirements while enabling rapid construction and cost optimization, creating a safe and economical US standard industrial building for the owner.