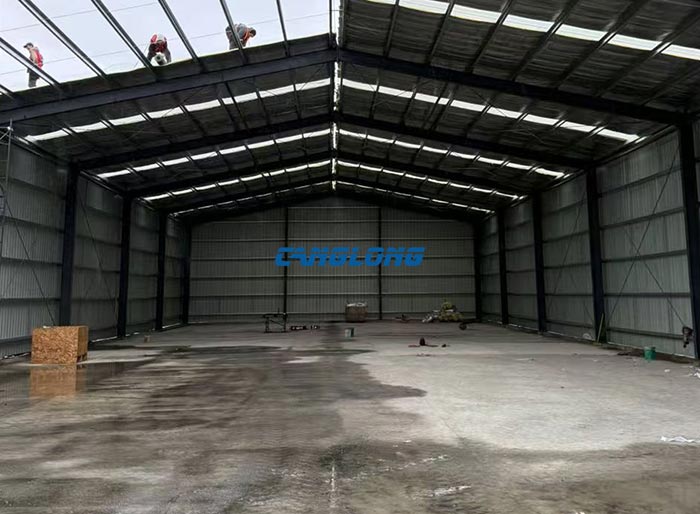
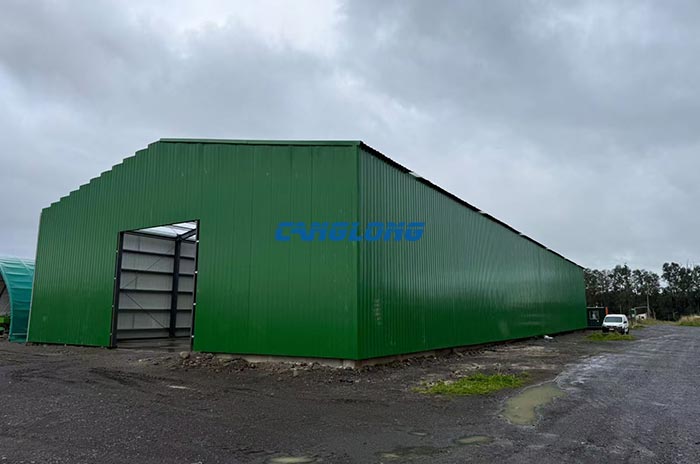
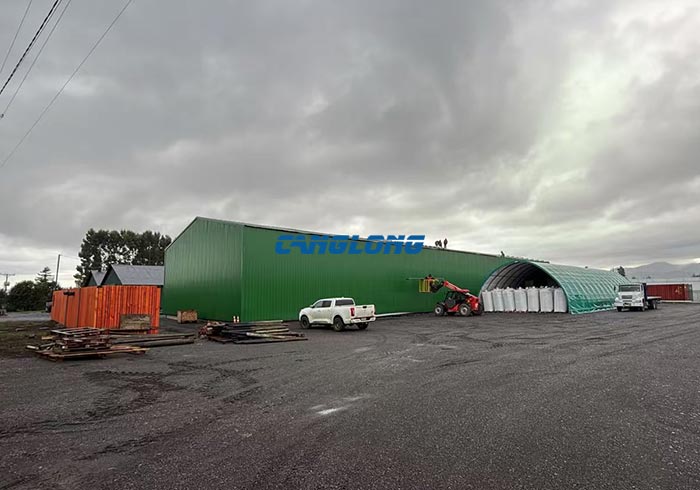
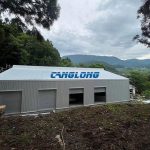
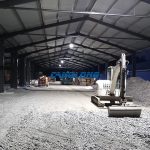
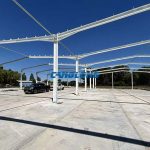
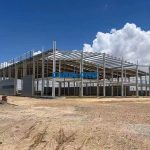
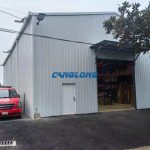
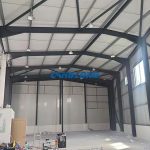
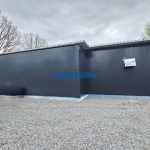
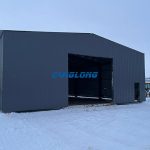
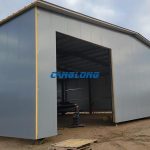
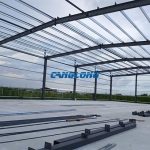
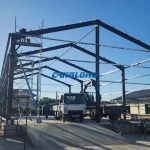
Project Description: The agricultural warehouse project provided by Canglong Group for its Chilean client has been successfully completed. The warehouse measures 50 meters by 20 meters, with an eaves height of 6.6 meters and a roof height of 8.53 meters, featuring a double-pitched roof structure. Canglong provided a full-process service for this project, from design and steel structure component supply to booking and transportation. The main frame beams and columns of the steel structure warehouse use H-beams, purlins are C-beams, and the wall and roof cladding systems use green single-layer steel plates, along with all necessary components such as doors, windows, and drainage pipes. This integrated delivery solution helped the client quickly complete the installation locally, effectively meeting their agricultural storage needs.