
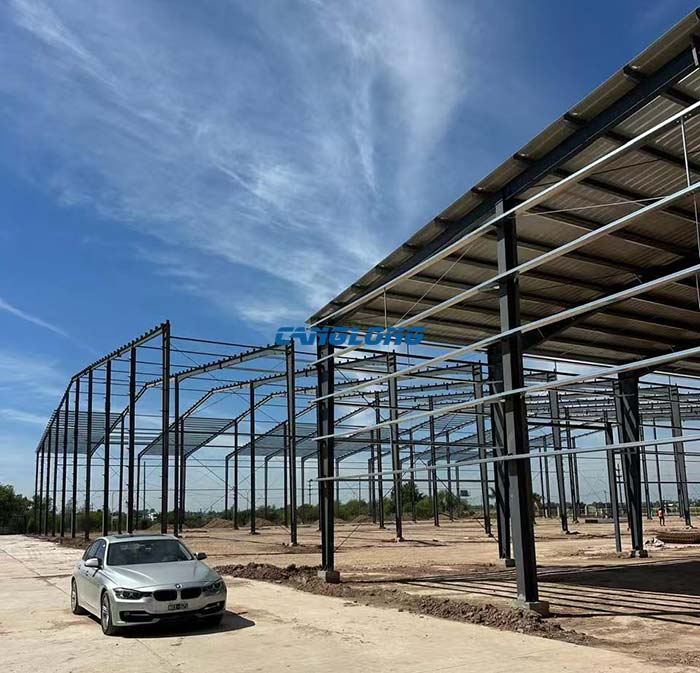
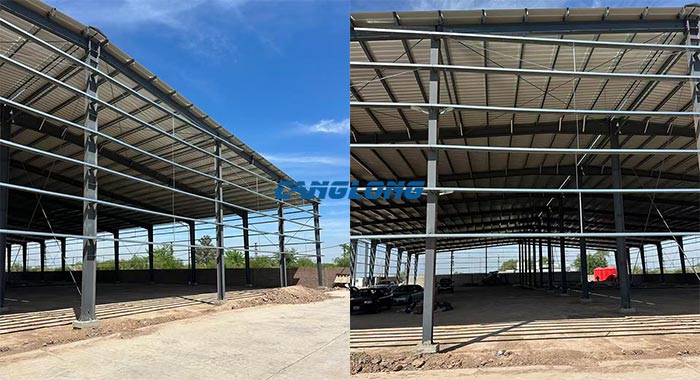
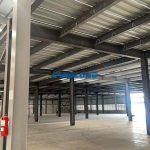
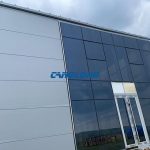
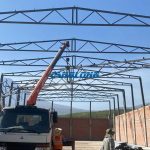
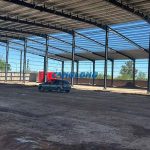
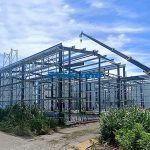
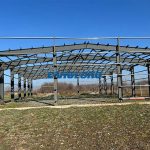
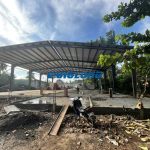
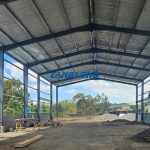
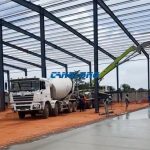
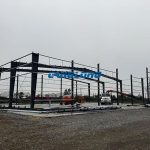
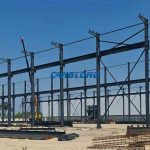
Project Description: This is a modern food processing plant project located in Argentina, characterized by its double pitched roof design. In terms of the main structure, the factory building uses H-shaped steel as beams and columns, providing an extremely stable and sturdy support frame for the entire building. The exterior protection system of the building, including the walls and roof, is made of high-performance metal sheets. This material has excellent durability, corrosion resistance, and sealing properties, providing a reliable protective barrier for clean production environments and effectively isolating external temperature and humidity interference.