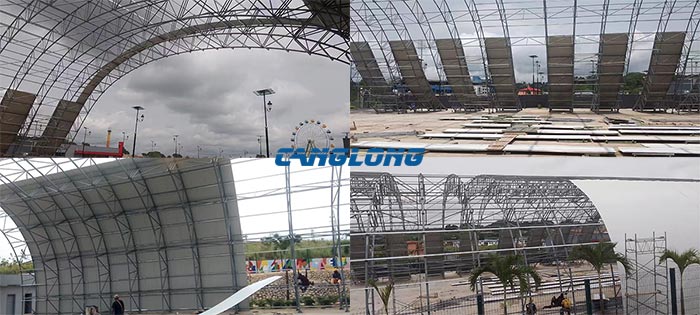
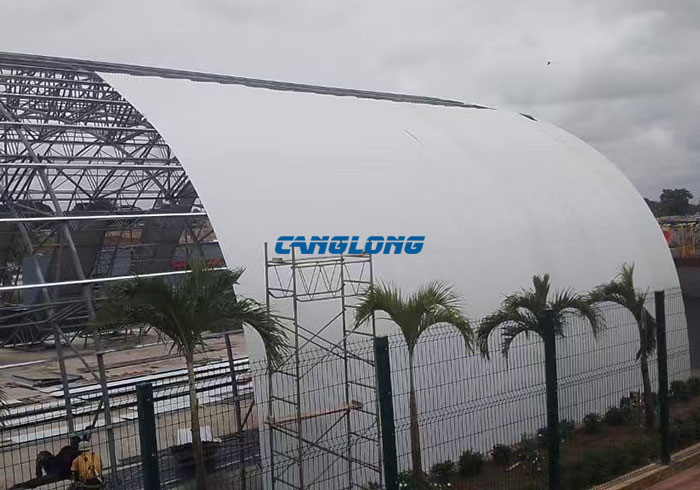
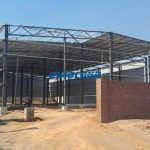
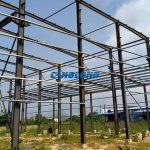
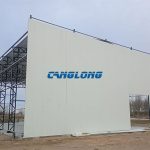
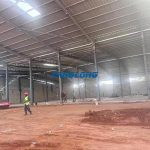
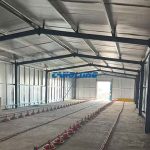
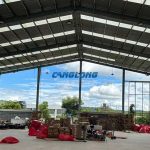
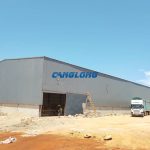
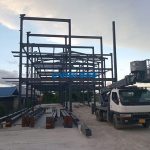
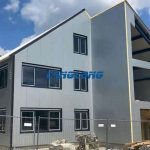
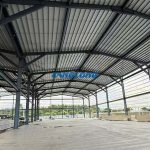
Project Description: Canglong Group meticulously crafted a curved exhibition hall project for its Gabonese clients, providing a comprehensive solution that integrates structural strength, practical aesthetics, and exceptional adaptability. The main structure utilizes a high-strength steel truss, employing a precise curved design to create a spacious, column-free interior space and a visually striking, flowing exterior. The enclosure system uses high-performance color-coated steel panels. This material, with its superior strength, durability, and mature construction techniques, provides a robust and reliable physical barrier for the building. This solution, combining the precise curves of the steel truss with the solid protection of the color-coated steel panels, successfully creates a modern exhibition space that is structurally clear, functionally complete, and durable.