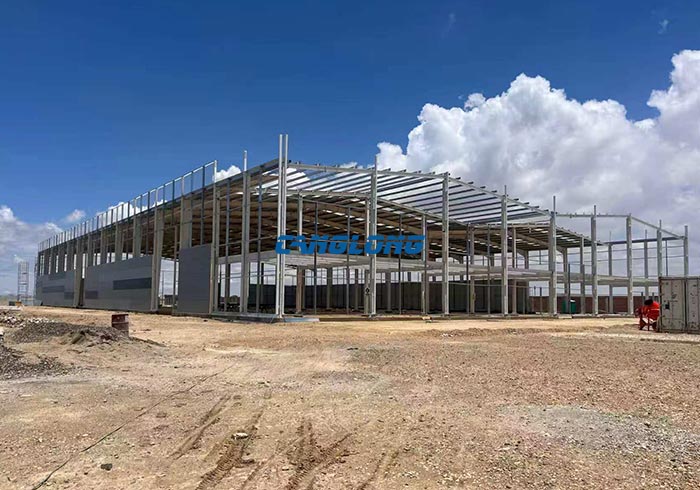
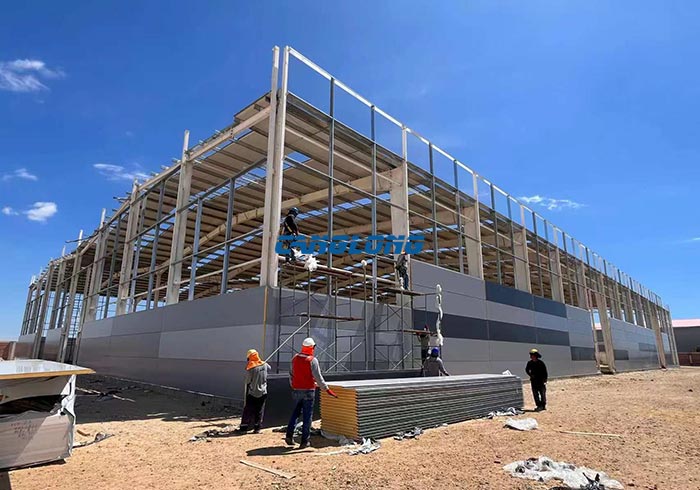
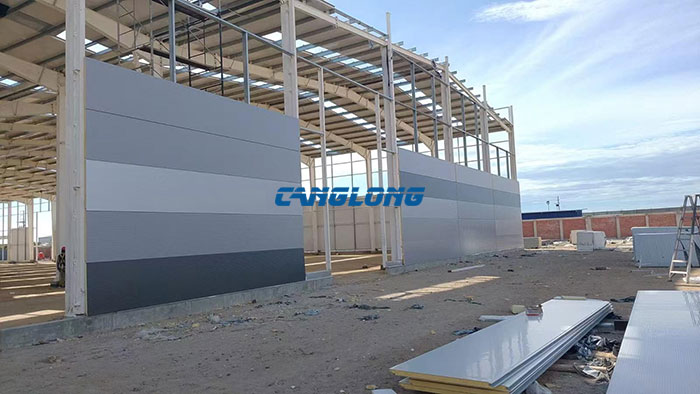
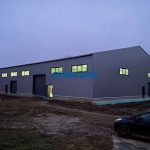
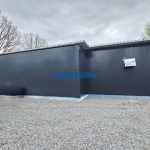
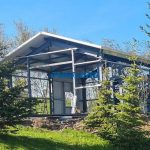
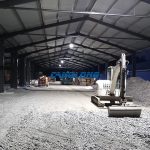
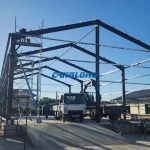
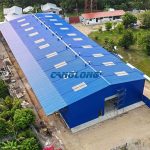
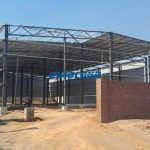
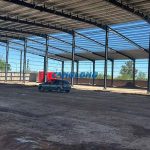
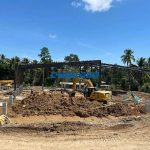
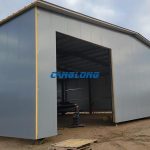
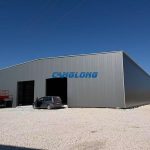
Project Description: Canglong Group recently delivered a high-standard industrial warehouse project to a client in Peru. The project has a building area of 4,737 square meters (84.6 meters long, 56 meters wide, and 9.1 meters high). Addressing the client’s high requirements for space utilization and storage efficiency, the Canglong technical team adopted a large-span portal frame structure. The main structure uses high-strength H-beams, and the purlins are made of lightweight, high-strength C-beams, ensuring overall load-bearing stability while reducing weight. The enclosure system uses PU (polyurethane) sandwich panels, which not only have excellent thermal insulation performance but also effectively cope with the variable climate of Peru’s coastal and mountainous areas. In addition, Canglong provided the client with a complete drainage system (including drainage pipes and custom-made gutters) and a complete set of doors and windows, ensuring the overall functional integrity of the building.