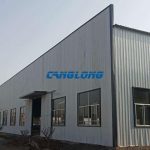
Steel structure installation for three story commercial building in Fiji
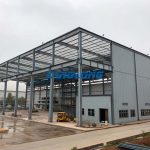
Construction is currently underway on a three-story commercial building in Fiji. This is the implementation of a one-stop steel structure solution tailored by Canglong Group for a local client. From design draft to on-site construction, Canglong provides comprehensive services throughout the entire project lifecycle, combining the industrial efficiency of “Made in China” with the adaptability of Fiji’s tropical climate to create this soon-to-open new commercial landmark.
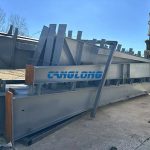
The project is positioned as a community commercial complex integrating retail and dining, with a total construction area of approximately 3,500 square meters. In light of Fiji’s high temperature, high humidity, and occasional tropical cyclones, the Canglong design team conducted in-depth early phase coordination with local regulations. The main frame utilizes Q235B H-shaped steel. By optimizing the cross-sectional dimensions of the beams and columns and the joint connection method, it not only meets the load requirements of the three floors but also improves wind and seismic performance. The secondary structure utilizes hot-dip galvanized C-shaped steel purlins with a surface galvanizing layer thickness of 275g/㎡, forming a natural anti-corrosion barrier in humid environments and extending the life of the enclosure system.
Unlike traditional building material supply models, Canglong’s one-stop service extends throughout the entire project lifecycle. The design team incorporated Fijian building modules and construction practices to produce standardized component drawings for rapid assembly. On the production side, intelligent production lines precisely controlled the accuracy of H-beam welds and C-shaped steel forming tolerances, completing pre-assembly verification before shipment. Customized moisture-proof wooden crates were used for logistics to avoid shipping during the South Pacific’s high humidity season, ensuring the components arrived in pristine condition at the Port of Suva. Crucially, the team provided on-site installation guidance, from the positioning and calibration of the first H-beam column to the connection of the C-beam purlins to the roof panels. Experienced technicians provided comprehensive guidance throughout the entire process, helping the local construction team efficiently master key assembly techniques.
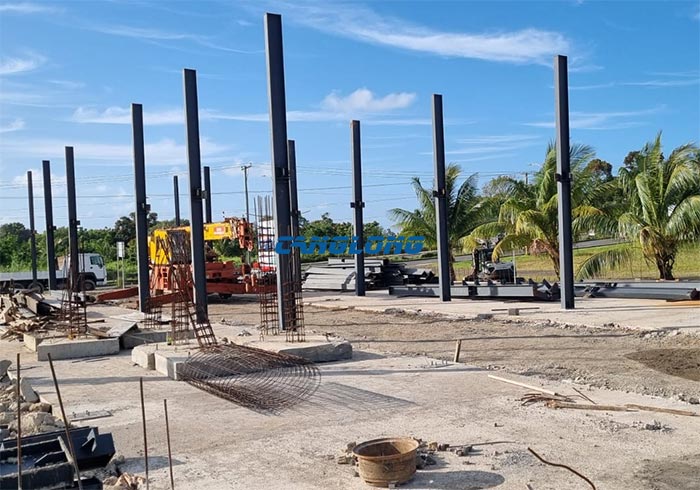
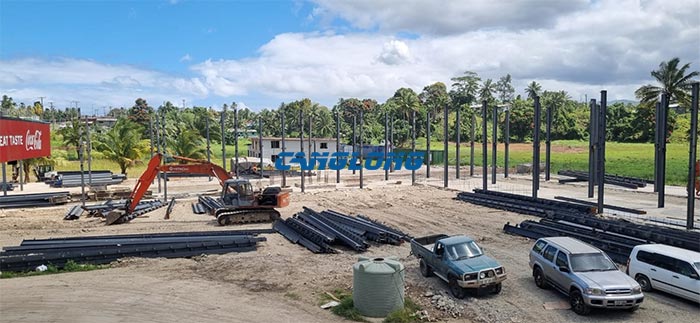
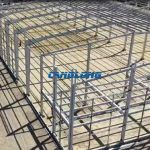
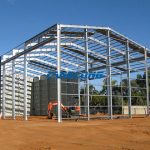
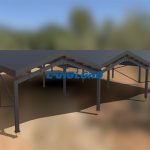
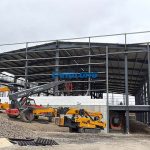
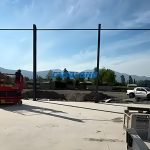
Currently, the project’s underground foundation construction has been completed, and the hoisting of the first-floor H-beam columns and the laying of the C-beam purlins are proceeding simultaneously. On-site observations show that the modular steel structure components are quickly connected via bolts, shortening the construction period by nearly a month compared to traditional concrete structures.
This growing commercial building also demonstrates the deep integration of Chinese steel structure companies into the overseas market. When the cool lines of H-shaped steel blend with the tropical style of Fiji, Canglong uses a set of highly adaptable and closed-loop service solutions to provide a more efficient and durable construction model for commercial buildings in tropical regions.