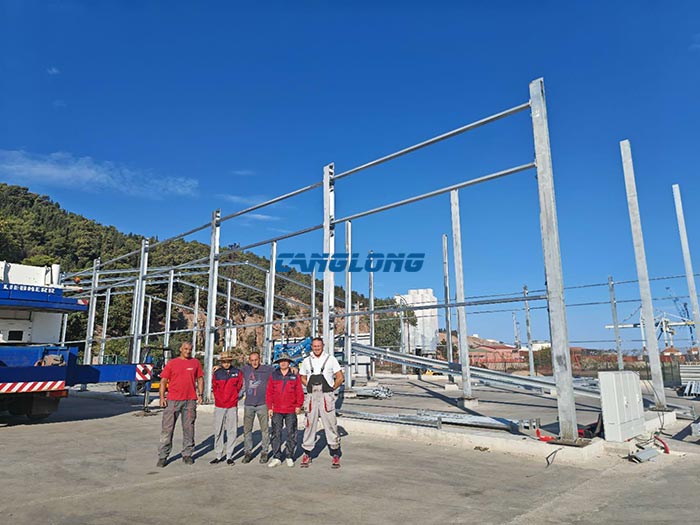
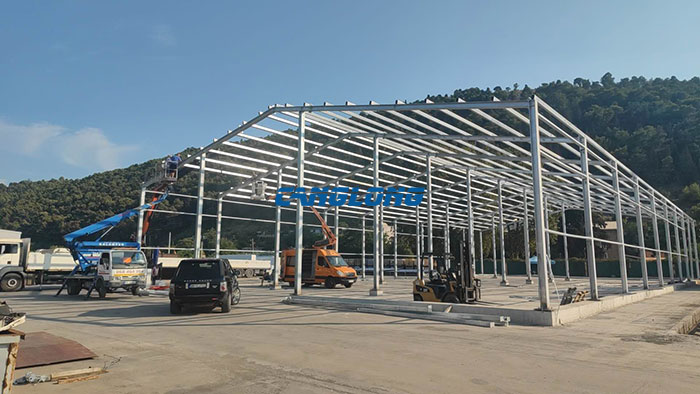
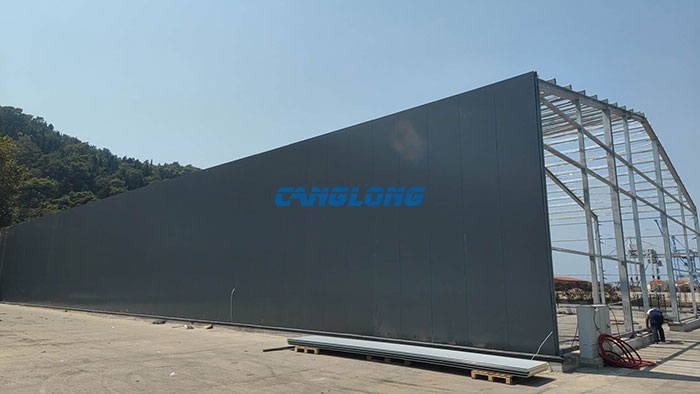
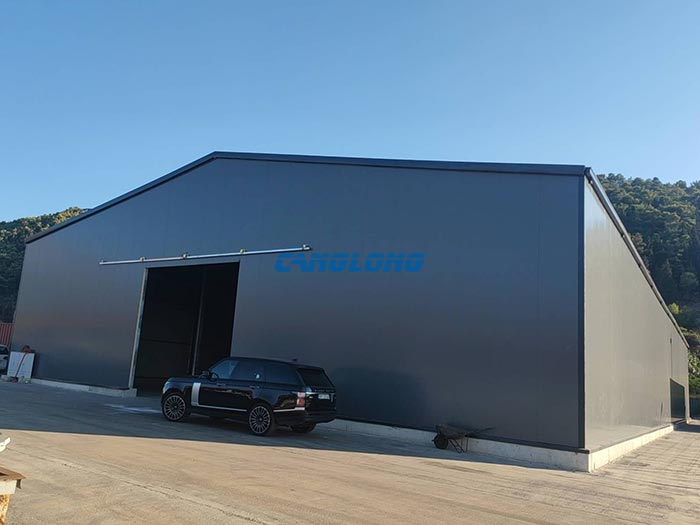
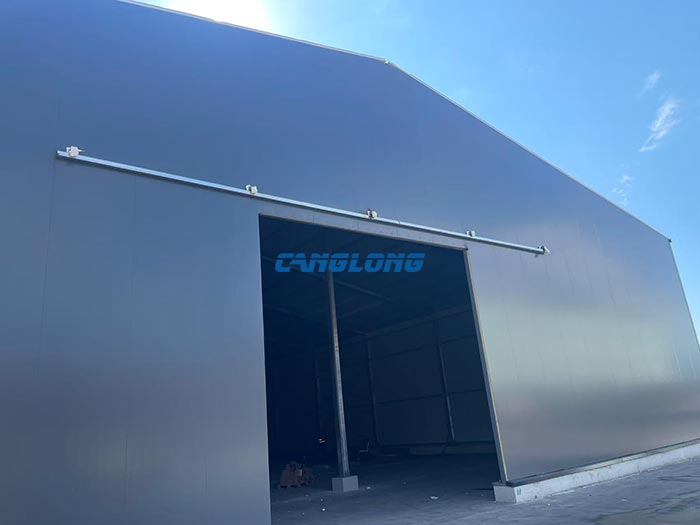
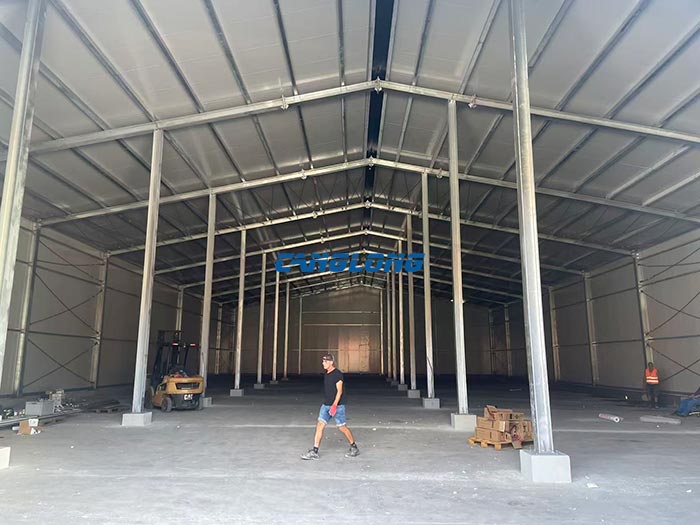
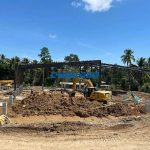
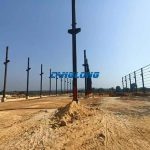
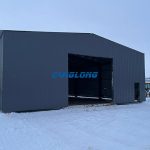
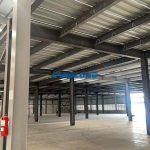
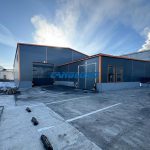
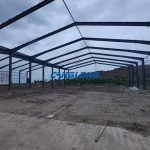
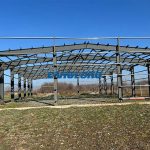
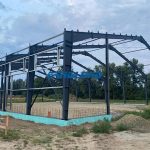
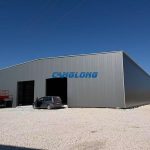
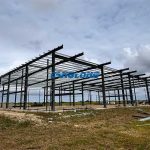
Project Description: This is a steel structure industrial workshop construction project for a customer in Montenegro. The project covers an area of 60 meters by 25 meters and adopts an efficient double slope multi span structure design. The main beams and columns are made of high-strength H-shaped steel, ensuring the overall stability, reliability, and spacious space. The enclosure system adopts PU sandwich panels with excellent thermal insulation performance, taking into account both wall and roof applications, effectively improving energy efficiency while ensuring building sealing and durability. The project has been completed with high quality, fully reflecting Canglong Group’s professional design and construction capabilities in international industrial plant construction.