
Double-slope steel warehouses roof slope design
In the industrial building sector, double-slope steel warehouses have become a popular choice for logistics centers, manufacturing plants, and storage facilities due to their large spans, convenient construction, and economical design. As a core design parameter, the choice of roof pitch not only directly impacts a building’s drainage, disaster resistance, and service life, but also reflects regional climate wisdom, regulatory logic, and cultural preferences. This article will analyze the regional codes for double-slope steel warehouse roof pitches based on scientific principles, combined with the climatic characteristics and engineering practices of typical regions around the world.
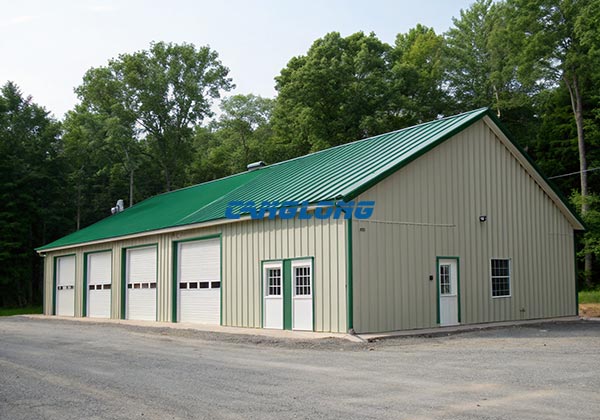
1. The Scientific Logic of Double-slope Roof Slopes
The core function of a double-slope roof is to quickly drain precipitation (rain and snow), while also optimizing structural stress and reducing material loss through its slope. Its design must balance three key contradictions:
- Drainage efficiency: The steeper the slope, the faster rainwater/snowwater flows down the roof, making it less likely to accumulate on the roof, causing leaks or icicles.
- Structural cost: The steeper the slope, the higher the roof height, requiring taller columns or trusses for support, which in turn increases material and construction costs.
- Space Utilization: Low slopes can reduce building height and increase usable indoor space (especially in warehouses sensitive to floor height). High slopes may encroach on surrounding land, requiring assessment of site boundaries.
From a fluid dynamics perspective, roof drainage must meet minimum slope requirements. When the slope falls below a critical value, rainwater cannot overcome surface tension and flows along the ribs of the corrugated or color-coated steel sheeting, resulting in water accumulation. For steel double-slope roofs, this critical value is typically 5% (i.e., a 5-meter rise for every 100 meters of horizontal distance). However, actual designs require further adjustment based on rainfall intensity and the surface roughness of the roofing material (such as color-coated steel sheeting or aluminum-magnesium-manganese sheeting).
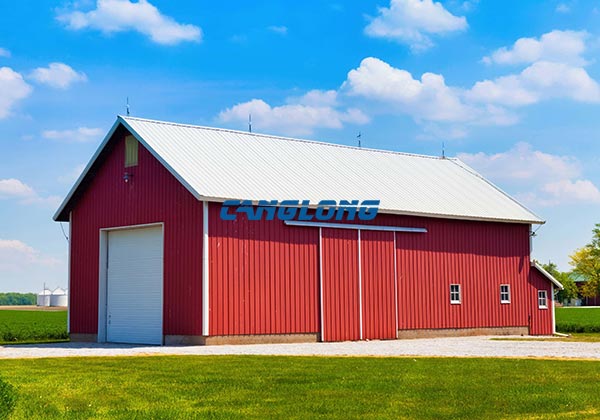
2. Customized Selection Based on Climate and Standards
Due to differences in climate characteristics, disaster risks, and building standards, preferences for double-slope steel warehouses slopes vary significantly across countries and regions. The following analysis focuses on three typical scenarios: rainy areas, snowy areas, and drought/typhoon areas.
(1) Rainy Areas: Medium to high slopes are preferred, balancing drainage and durability
Typical regions: Southeast Asia (Indonesia, Malaysia), South Asia (India, Bangladesh), South China (Guangdong, Fujian), and Central America (Mexico, Brazil).
These regions generally experience annual precipitation exceeding 1500 mm, concentrated in the rainy season with frequent, short-duration, heavy downpours. The core objective of a roof slope is to quickly drain rainwater, preventing water accumulation and infiltration, which could cause roof deformation.
Recommended slope: 20%-30%. For example, in Jakarta, Indonesia, where there are over 150 rainy days annually and tropical monsoons are often accompanied by thunderstorms, warehouse roofs generally adopt slopes of 25% or more. Experience has shown that at this slope, the flow rate of rainwater on color-coated steel roofs can reach 0.8-1.2 m/s (far exceeding the safe flow rate threshold of 0.5 m/s), effectively preventing water accumulation. Special Considerations: Optimizing the roof drainage system (e.g., increasing gutter width and increasing the number of downspouts) and selecting more weather-resistant roofing materials (e.g., galvanized steel with PVDF coating) are necessary to prevent rust in high-humidity environments.
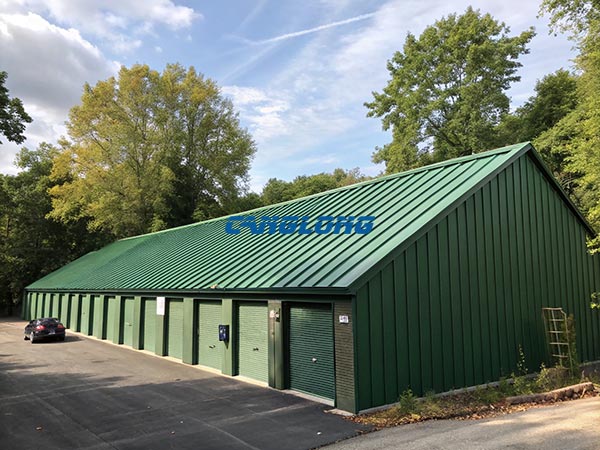
(2) Snowy Regions: High slopes are essential to withstand snow loads.
Typical regions: Northern Europe (Sweden, Norway), North America (Canada, northeastern United States), and East Asia (the Sea of Japan coast, northeastern China).
These regions experience long winters, with snow depths exceeding one meter (e.g., Ontario, Canada, averages over 150 cm of snow annually, and Niigata Prefecture, Japan, has recorded snow depths exceeding two meters). If snow on the roof fails to slide off promptly, it may exceed the structural design load (the snow load limit for steel components is typically 0.5-1.5 kN/m²), leading to the risk of collapse.
Recommended slope: 30%-45%. The Canadian Building Code (NBC) stipulates that in areas with snow accumulation exceeding 300 kg/m², warehouse roofs must have a minimum slope of 30%. The Swedish National Institute of Technology (SP) recommends a slope of 40% or higher in areas with extreme snowfall.
Extended Design: High slopes require avalanche mitigation measures. For example, snow barriers (metal baffles or concrete overhangs) can be installed at the eaves to prevent snow from sliding down and injuring personnel or equipment. Lightweight roofing materials (such as aluminum-magnesium-manganese alloy plates) can also be used to reduce deadweight and avoid structural instability due to steep slopes.
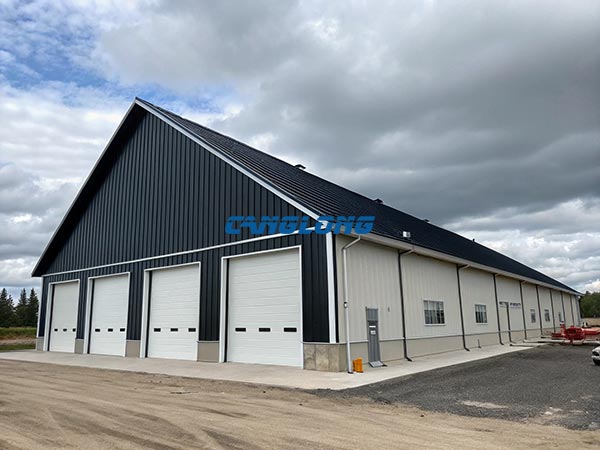
(3) Arid/Typhoon Regions: Balancing Low Slopes with Wind Resistance
Typical Regions: The Middle East (Saudi Arabia, UAE), inland Australia, northwest China (Xinjiang, Gansu), and the Caribbean (Jamaica, Cuba).
These regions have dry climates with little rainfall (annual precipitation <500 mm), but may be subject to strong winds or dust storms. The core objectives of the roof slope are to reduce wind resistance and minimize material loss while also meeting basic drainage requirements.
Recommended slope: 5%-15%. For example, logistics warehouses in Riyadh, Saudi Arabia, experience only 20-30 days of rainfall annually, mostly in short showers. Therefore, warehouses generally adopt slopes below 10%. A low slope reduces roof height and wind loads. Wind tunnel tests show that every 5% reduction in slope reduces wind resistance by 8%-12%. It also saves steel. According to calculations, reducing the slope from 20% to 10% can reduce steel usage per square meter by 3%-5%.
Special considerations: Strengthen roof anchoring (e.g., increasing screw density and using wind-resistant clamps), and install deflectors at the ridge to prevent strong winds from blowing up dust and accumulating. Furthermore, the drainage system must accommodate occasional heavy rains, requiring gutter depth and downspout diameter to be increased by 20%-30% compared to conventional designs.
3. The Hidden Influence of Culture and Norms
In addition to climate and technical factors, differences in regional culture and building codes can also indirectly influence slope selection:
European Tradition: Influenced by the tradition of wooden churches, some industrial buildings in countries like Germany and Austria still retain a classic 15%-20% slope, believing this range is both aesthetically pleasing (coordinating with surrounding residential buildings) and suitable for modern warehousing needs.
Japan’s Mixed Demand: The Japanese archipelago experiences both typhoons (in the east) and heavy snowfall (in the west), leading to a divergence in warehouse slopes between east and west. The Pacific coast (typhoon zone) generally adopts a moderate slope of 15%-25%, while the Sea of Japan coast (heavy snow zone) generally requires ≥30%. Some regions even optimize performance through a dual-slope design, with a 35% slope on the snow-facing side and a 25% slope on the leeward side.
US Standardization: US states develop local standards based on the IBC. For example, Michigan (snowy) stipulates a minimum warehouse roof slope of 25%, while Florida (rainy) requires ≥20%, reflecting the logic of tailoring legislation to local conditions.
4. Future Trends
With advancements in construction technology, the slope design of double-slope steel warehouses is evolving from experience-driven to data-driven:
Digital Simulation: CFD (Computational Fluid Dynamics) software is used to simulate rainwater flow rates and snow load distribution at different slopes. Combined with local meteorological data (such as the intensity of a 100-year rainstorm and maximum snow depth), precise slope design is achieved.
Low-Carbon Materials: The use of lightweight photovoltaic tiles and composite insulation panels allows for improved roof functionality (such as power generation and insulation) while maintaining a low slope, reducing reliance on high slopes.
Modular Design: The widespread use of prefabricated steel components has significantly reduced the construction costs of complex slopes (such as asymmetric double slopes), providing technical support for customized slopes.
Conclusion
The roof slope of a double-slope steel warehouses are essentially a technical language for dialogue between humans and the natural environment. From the high-slope snow slides of Northern Europe to the low-slope windbreaks of the Middle East, from the hybrid design of Japan to the standardized specifications of the United States, each slope choice is engraved with the regional climate memory and engineering wisdom. For designers and owners around the world, understanding this regional code is not only a technical issue, but also a matter of respecting and adapting to the laws of nature. After all, the best architectural designs always grow on the land beneath our feet.