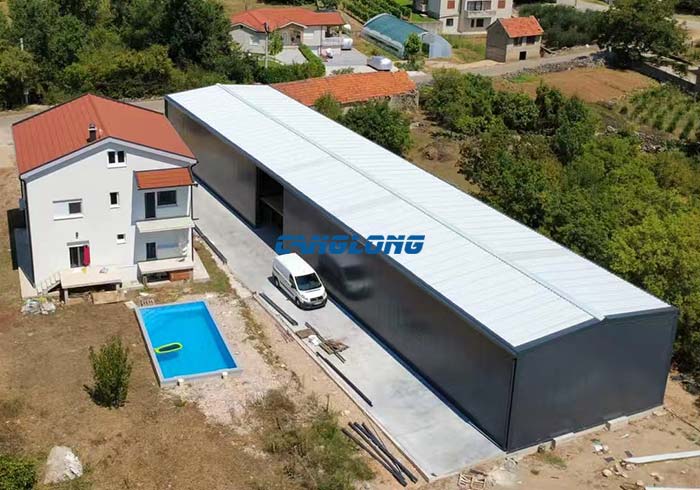
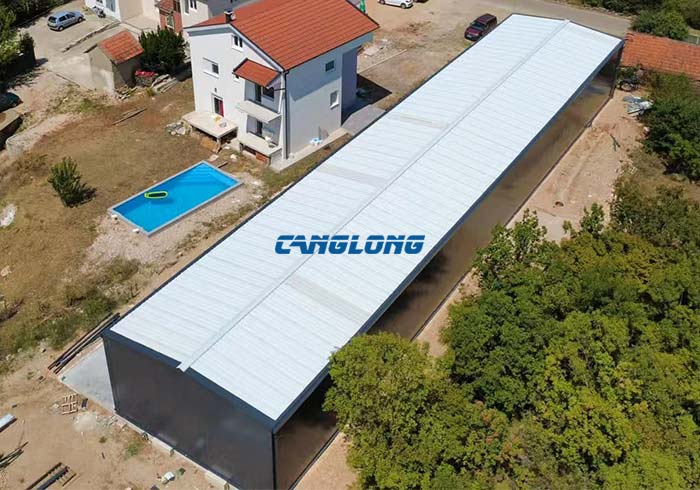
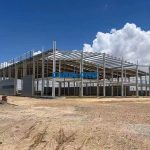
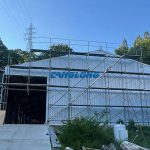
500 m2 prefabricated storage in Bosnia and Herzegovina
Project Name: storage warehouse
Building Size: 50 x 10 x 5 m
Building Structural: Q355B steel structure
Beam/Column: H-shaped steel
Purlin: C-shaped steel
Wall/Roof System: pu sandwich panel
Building Type: steel structure warehouse
Project Address: Bosnia and Herzegovina
Completion Time: 2026-8-10
Service Life: Over 30 years
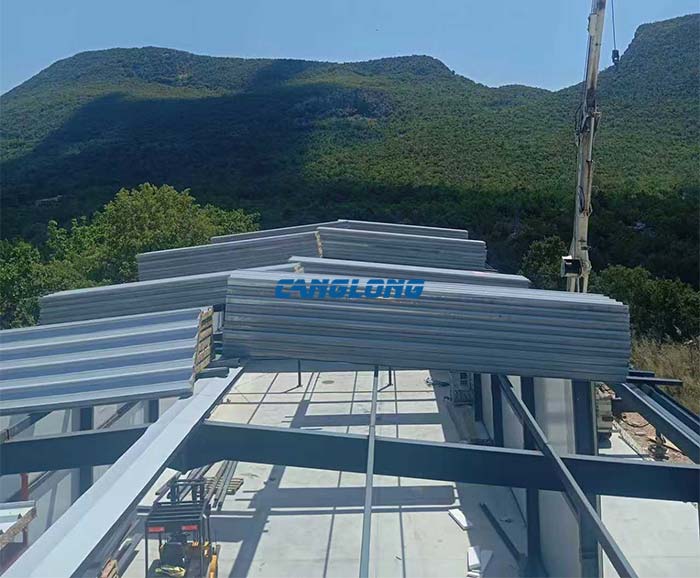
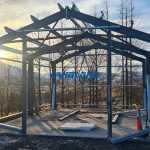
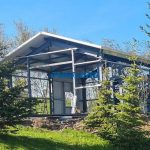
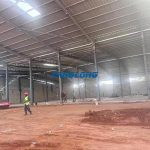
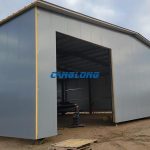
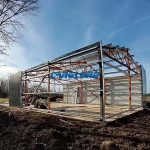
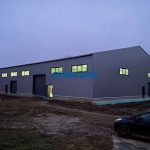
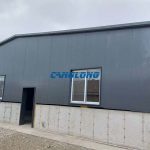
Project Description: A 500㎡ (50x10x5m) prefabricated storage warehouse project, fully managed by Canglong Group for its Bosnian client, has been successfully completed and delivered. The project utilizes Q355B grade H-beam steel portal frames and C-beam steel purlins to construct a robust framework resistant to wind and snow loads. The walls and roof are entirely equipped with high-density polyurethane (PU) sandwich panels, with their extremely low thermal conductivity and high closed-cell ratio, effectively lock in indoor temperatures and completely eliminate condensation, significantly reducing energy consumption. The project integrates primary and secondary steel structures, PU panels, gutters and downpipes, doors and windows, and a complete set of fasteners. Precision prefabrication was achieved in China using CNC precision and shipped in the same container. On-site assembly in Bosnia and Herzegovina was 100% bolted and rigid, with zero-hot-fire welding. Under professional technical guidance, the construction period was greatly shortened and installation costs reduced, enabling the client to quickly put the warehouse into operation.