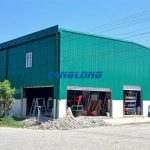
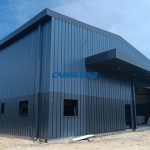
One-stop solution for portal steel frame warehouse in Argentina
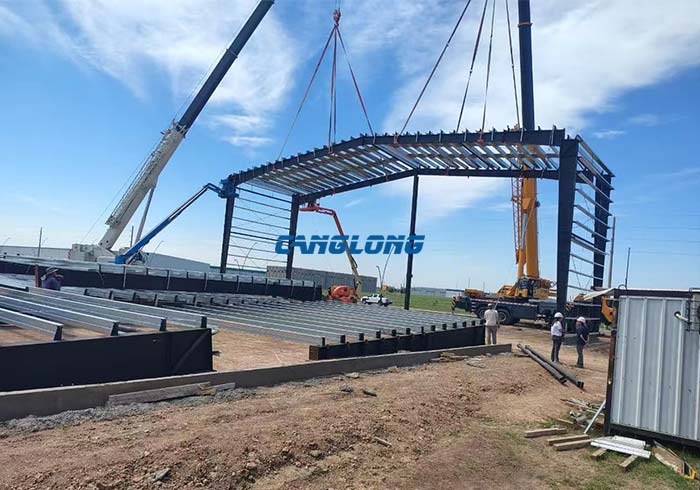
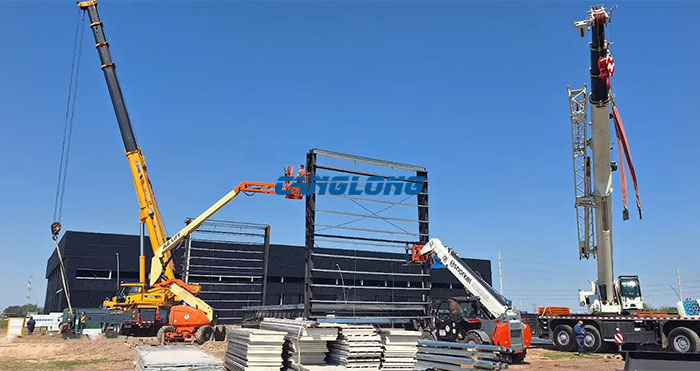
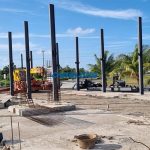
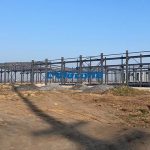
The Argentine portal steel frame warehouse project was supported by a one-stop steel structure solution provided by Canglong Group. Services covered structural design, manufacturing, booking and transportation, and installation guidance, offering complete support from design to delivery.
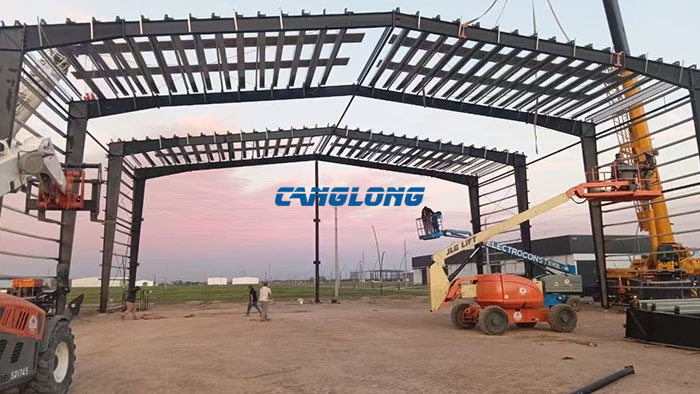
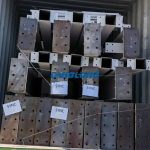
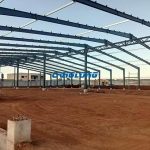
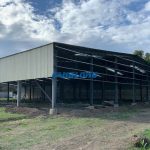
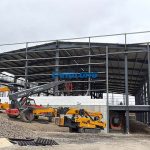
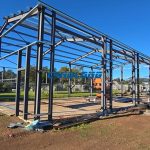
The project utilizes a portal frame structure. The main beams and columns use Q355B H-beam, and the purlins use galvanized C-shaped steel. All steel structural components were prefabricated in Canglong Group’s factory, processed and matched according to design requirements, facilitating on-site installation.
Factory Prefabrication of Main Structure, Rapid On-Site Installation
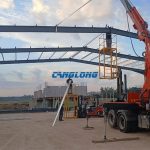
The steel beams, columns, and related components in the project were all prefabricated in the factory. After the components arrived on site, they were mainly assembled using bolt connections, eliminating the need for on-site welding.
This construction method reduces on-site welding workload, decreases reliance on on-site welding equipment and personnel, helps improve installation efficiency, shortens the construction cycle, and reduces on-site labor input.
Enclosure System – 50mm PU Sandwich Panels
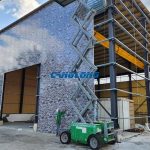
The warehouse roof and wall enclosure system uses 50mm thick metal-faced PU sandwich panels manufactured by Canglong Group.
The PU core material has excellent thermal insulation properties, while the metal surface layer provides protective enclosure. Reasonable panel selection and installation design help improve the indoor thermal environment and reduce the temperature control load during building operation.
It should be noted that the fire resistance of PU sandwich panels depends on the specific core material formula, product grade, and test results. For projects with specific fire protection requirements, products meeting the requirements should be selected according to local building codes.
Advantages of Steel Structure Warehouse Construction
Compared with traditional on-site construction methods, prefabricated steel structure warehouses have the following advantages:
Fast Construction Speed: Components are prefabricated in the factory, with on-site assembly being the primary method.
Saving Labor Costs: Reduces on-site processing and welding workload.
More Orderly Component Matching: Factory processing according to design helps improve component matching and installation efficiency.
Excellent thermal insulation: PU sandwich panels provide thermal insulation for the warehouse enclosure system.
Facilitates project coordination: Structural design, manufacturing, transportation, and installation guidance are coordinated by a single supplier.
Canglong Group’s One-Stop Service
From initial design to factory production, booking, transportation, and installation guidance, Canglong Group provides Argentine clients with complete portal steel frame warehouse solutions.
By supplying the main structure and enclosure materials in a matching manner, clients can reduce communication costs between multiple suppliers and more efficiently coordinate procurement, transportation, and on-site installation.
For clients planning to build warehouses, industrial plants, or logistics facilities, Canglong Group can provide customized steel structure building solutions based on project purpose, building dimensions, and local design requirements.