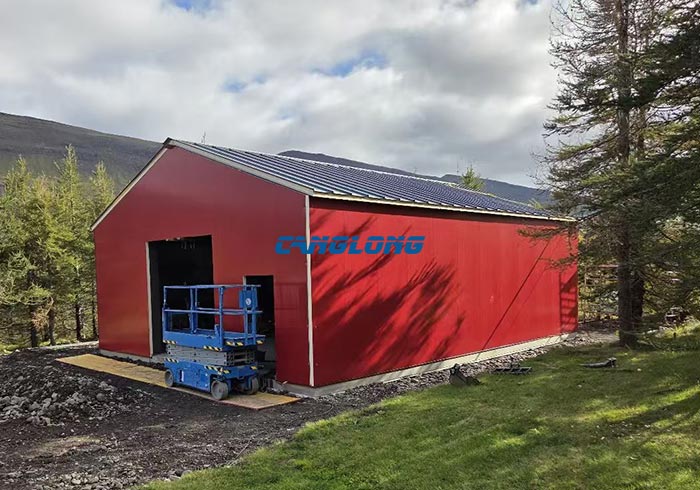
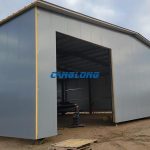
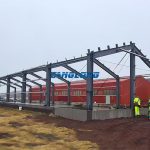
Project Description:This project is a high-performance small-scale storage facility carefully designed for Icelandic customers. The warehouse building dimensions are 8 meters (length) x 11 meters (width) x 3.3 meters (height), with a building area of 88 square meters. The structure is compact and the layout is efficient, which can fully meet the storage needs of customers in limited space. The main body of the building adopts sturdy H-beams as beams and columns, forming a stable and reliable structural framework. This design endows the building with strong rigidity and load-bearing capacity, which can effectively cope with strong winds and snow loads that may occur in Iceland, ensuring safety and durability under harsh weather conditions. The enclosure system adopts high-quality polyurethane (PU) sandwich panels for walls and roofs. This material is an ideal choice for coping with Iceland’s cold climate. Its excellent insulation performance can minimize indoor heat loss, effectively maintain stable temperature inside the warehouse, significantly reduce heating energy consumption, and also have good sound insulation and fire prevention effects.