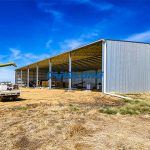
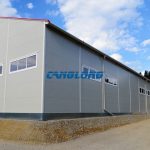
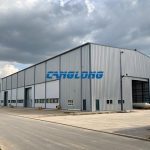
From precision machinery workshop in Bavaria, Germany, to small electronic component factories in Ho Chi Minh City, Vietnam. From agricultural equipment modification shop in Texas, USA, to new energy parts bases in China’s Yangtze River Delta, more and more manufacturing companies are abandoning the lengthy construction cycles of traditional factory buildings in favor of a more efficient and flexible solution: prefab metal shop kits. This modular building, centered around industrial prefabrication, is becoming a vital space requirement for small and medium-sized manufacturing companies worldwide, precisely adapting to the demands of Industry 4.0.
Ⅰ. What are prefab metal shop kits?
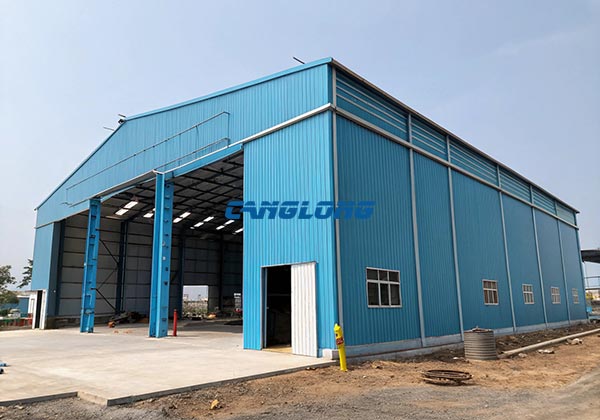
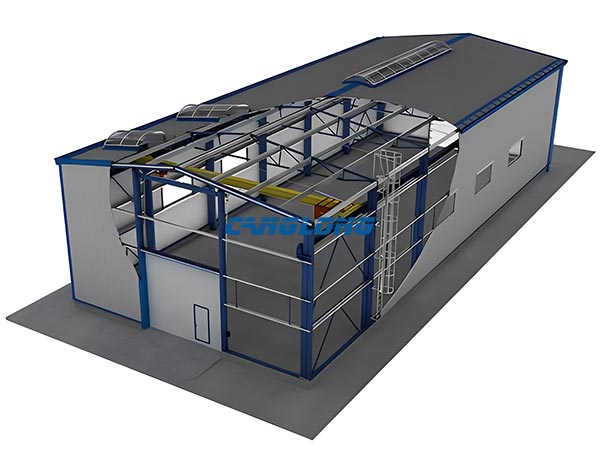
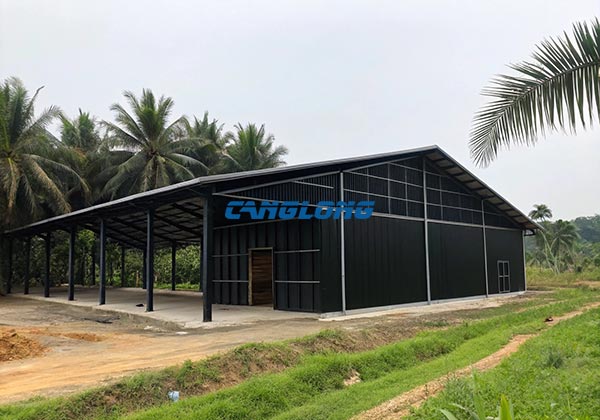
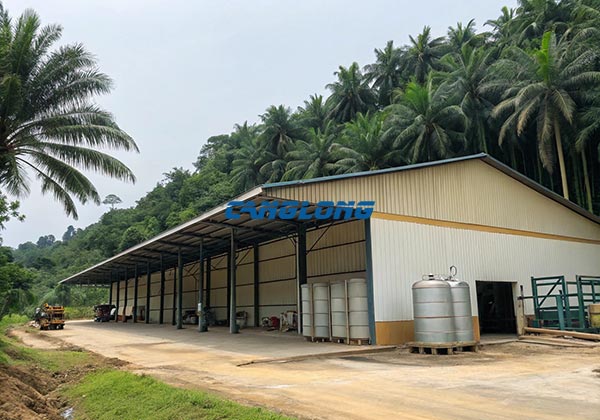
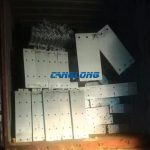
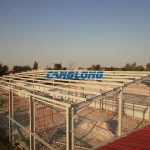
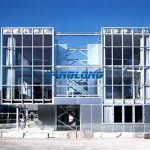
Prefab metal shop kits are more than a simple, crude combination of metal frames and color-coated steel plates. Instead, they are based on a modular design concept, integrating a standardized breakdown of building structure, functional systems, and auxiliary facilities. After over 90% of prefabrication is completed in the factory, they can be quickly assembled and delivered on-site. Its core components can be broken down into three main modules:
1.1. Main Structure
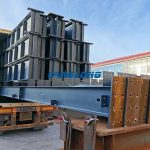
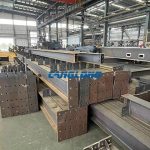
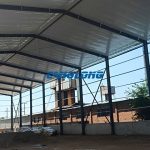
The main frame is primarily constructed of galvanized steel (galvanized layer thickness ≥ 275g/㎡), complemented by composite panel walls (typically 50-150mm thick) filled with fireproof and heat-insulating wool. The roof features a sloped design (5°-15°) with colored stone metal tiles or PVDF-coated steel panels, ensuring wind resistance (capable of withstanding a Category 12 typhoon), earthquake resistance, and durability (designed for a lifespan of over 25 years). The advantage of this structural system is that all components are precisely cut and welded in the factory using CNC equipment, with tolerances controlled within ±2mm. This eliminates the difficulties of traditional on-site casting, which often presents large deviations and structural hazards.
1.2. Functional Systems
Unlike traditional factory buildings, which are delivered as finished products, prefabricated metal workshop kits come with four basic systems integrated by default:
Intelligent Environmental Control System: Pre-installed ventilation ducts and air conditioning brackets support the later installation of fresh air, dust removal, or constant temperature and humidity equipment (e.g., electronics workshops require humidity control ≤40%).
Modular Power System: Pre-installed cable trays, explosion-proof sockets, and emergency lighting, with reserved industrial power connections (380V/220V dual circuits) to meet the needs of high-power equipment such as laser cutting machines and CNC machine tools.
Visual Lighting System: Utilizes LED industrial light strips (color rendering index Ra ≥ 80), optimized through BIM modeling, ensuring illumination ≥ 500 lux in the operating area.
Safety Protection System: Standard features include fire-resistant rolling shutters (fire resistance ≥ 3 hours), explosion-proof windows (impact resistance grade P6B), and emergency escape routes, complying with ISO 13849 machinery safety standards.
1.3. Custom Expansion
Meeting the diverse needs of different industries, the prefab metal shop kits offer highly flexible expansion options:
Machining: Additions include crane beams (load capacity 5-20 tons), floor rail positioning systems, and equipment vibration damping platforms. 3D Printing/Precision Assembly: Equipped with a cleanroom module (ISO Class 6), anti-static flooring (surface resistivity 10⁶-10⁹Ω), and a temperature and humidity monitoring system.
Warehousing and Logistics: Integrated automated high-bay racking, a forklift charging area, and a loading and unloading platform (accommodating 10-40 foot containers).
Environmental Upgrades: Add photovoltaic mounting systems (compatible with monocrystalline silicon/heterojunction modules), rainwater collection tanks (capacity designed for a 50-year rainstorm), and exhaust gas treatment equipment (VOC removal rate ≥ 90%).
II. Five Core Advantages of Prefab Workshop
Against the backdrop of rising costs, pressure on efficiency, and insufficient resilience in the global manufacturing industry, the value of prefab metal workshop has transcended the realm of temporary facilities, becoming a strategic tool for companies to cope with uncertainty.
2.1. Lower Costs
The construction period for traditional civil-built workshops typically takes 6-12 months, and the total cost (including land, building materials, and labor) accounts for 40%-50% of the total project investment. The delivery cycle for a prefabricated shop building is only 4-8 weeks, reducing overall costs by 20%-30%. These savings primarily come from reducing on-site labor by 30%, shortening capital tie-up by 2-3 months, and avoiding the risk of delayed civil engineering approvals.
For example, a Southeast Asian electronic component manufacturer rapidly built a 2,000-square-meter new production line using a prefab metal shop. From contract signing to production start time, the project took just 75 days, securing market orders four months ahead of schedule and saving over $500,000 in hidden costs.
2.2. Increased Efficiency
For small and medium-sized manufacturing companies, time is of the essence. The modular design of prefab workshop allow companies to expand within existing sites without the need for a complete relocation. Furthermore, pre-integrated functional systems ensure immediate production start-up. A German precision mold manufacturer added a 300-square-meter prefab workshop to its existing facility, completing plumbing, electricity, and equipment installation in just three days, significantly reducing its new order delivery cycle from six weeks to two.
2.3. Flexibility
The fragmentation of the global consumer market is forcing manufacturers to transition to flexible production. The dismantling and scalability of prefa workshop perfectly meets this demand. Companies can flexibly increase or decrease space based on order fluctuations, such as adding a 1,000-square-meter temporary workshop during peak season and converting it to warehousing or leasing during off-season. Modular components enable local renovations, such as upgrading a standard workshop to a cleanroom by simply replacing the walls and ventilation system, avoiding the waste of demolition and reconstruction. This flexibility was particularly evident during the global consumer electronics destocking cycle in 2023. Many Chinese 3C contract manufacturers used prefab metal shop to quickly adjust their production line layouts, successfully adapting to the fluctuations of sudden drops and rebounds in orders.
2.4. Green Compliance
The EU’s Carbon Border Adjustment Mechanism (CBAM), the US Inflation Reduction Act, and China’s dual carbon goals have made spatial carbon emissions a new compliance threshold for the manufacturing industry. Prefab metal shop kits achieve low carbon emissions through three key design features:
Low Carbon Construction Materials: Steel is 95% recyclable (compared to only 15% for traditional concrete), and production energy consumption is 60% lower than masonry structures.
Low Carbon Construction: Factory prefabrication reduces on-site concrete pouring (which accounts for 7% of global carbon emissions) and construction waste, which accounts for 30%-40% of urban waste.
Low Carbon Operations: Pre-integrated photovoltaic racks and energy storage systems (such as the Tesla Powerwall) enable a Spanish auto parts manufacturer to achieve 60% annual electricity self-sufficiency through prefabricated workshops combined with rooftop photovoltaics, meeting the EU’s 2030 carbon reduction target 10 years ahead of schedule.
III. Future Trends
The explosive growth of prefab metal shop kits are projected to reach $12 billion globally in 2028, with a compound annual growth rate of 11.2%, according to MarketsandMarkets. This reflects the global manufacturing industry’s demand for efficiency, resilience, and sustainability. In the future, this product will evolve in two major directions:
1. Digital Twin
Through BIM (Building Information Modeling) and digital twin technology, the entire design, construction, and operation cycle of prefab workshop will be digitized. Companies can simulate different industry scenarios (e.g., machining vs. 3D printing) in virtual space to pre-validate the rationality of spatial layouts. During the operational phase, real-time spatial data (such as equipment energy consumption and personnel flow) can be collected to optimize production processes, enabling a two-way empowerment of both physical and digital spaces.
2. Industrial Clustering
With the rise of new models such as shared manufacturing and industrial brains, prefab workshop will evolve from single-function spaces to nodes of industrial clusters. For example, in the Yangtze River Delta New Energy Industry Belt, companies have connected multiple prefabrication workshop through corridors to form integrated R&D, pilot testing, and mass production bases, equipped with shared testing centers, logistics centers, and energy stations, enabling full industry chain collaboration within a single building.
Conclusion
As global manufacturing shifts from competition based on scale to competition based on quality, prefab metal shop kits represent not only a building solution but also a revolution in industrial thinking. It reshapes spatial efficiency with industrial precision, addresses market uncertainty with modular flexibility, and aligns low-carbon design with sustainable development. For small and medium-sized manufacturing companies worldwide, this may be the key to unlocking the trifecta of cost, efficiency, and resilience. When space is no longer a constraint, companies can truly focus on the value of manufacturing itself.