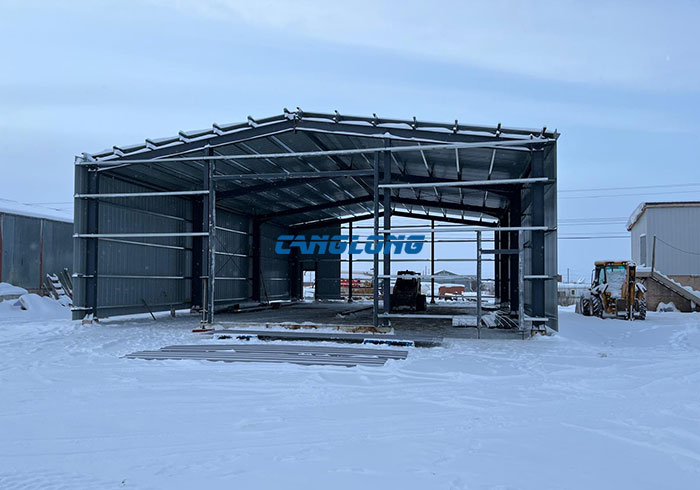
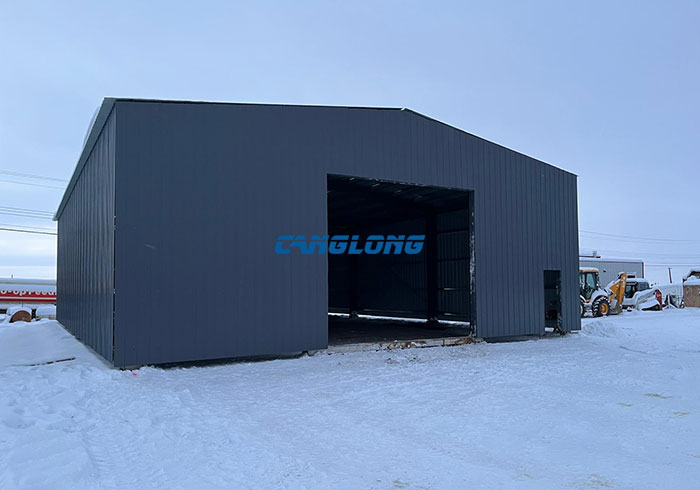
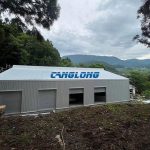
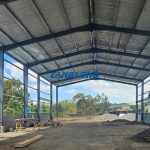
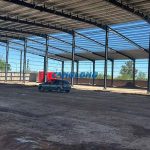
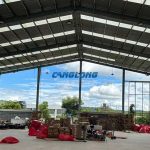
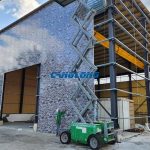
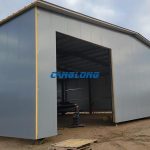
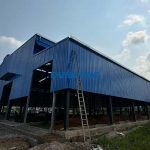
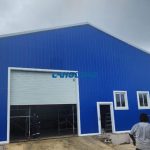
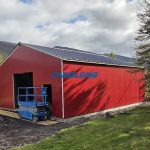
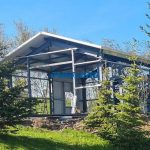
Project Description: Canglong Group has carefully crafted a small and medium-sized prefabricated metal warehouse solution for Canadian customers, integrating classic industrial building design concepts with high standards of durability requirements. The building dimensions of this project are 22 meters long and 11 meters wide, adopting an efficient and reasonable layout to maximize storage and operational efficiency in a compact space. The main structure of the warehouse adopts a stable double slope roof design. The main load-bearing structure uses H-beams as beams and columns, and the secondary load-bearing components use lightweight and high-strength C-shaped steel purlins to accurately support the roof and walls. The enclosure system is fully equipped with high-quality metal plates, covering the walls and roof. This warehouse solution fully reflects Canglong Group’s professional strength in the field of standardized industrial construction, with mature steel structure technology, adaptive design, and high-quality materials.