1600 sqm long-span steel workshop project in Burkina Faso
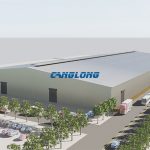
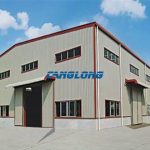
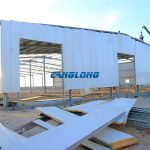
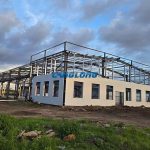
To meet the production workshop needs of a client in Burkina Faso, Canglong Group designed and built a 1600㎡ long-span steel workshop. The building measures 64m × 25m × 8m and features a double-pitched roof portal frame structure. The project is now successfully completed and in use.
Long-Span, Column-Free Design
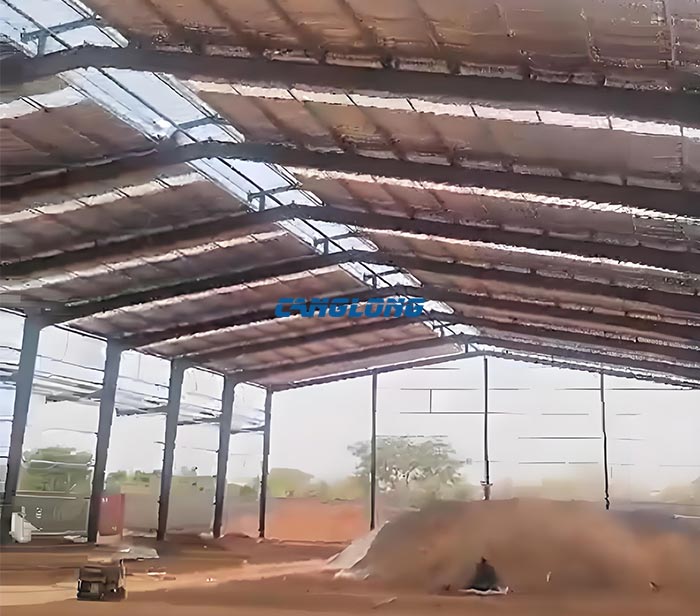
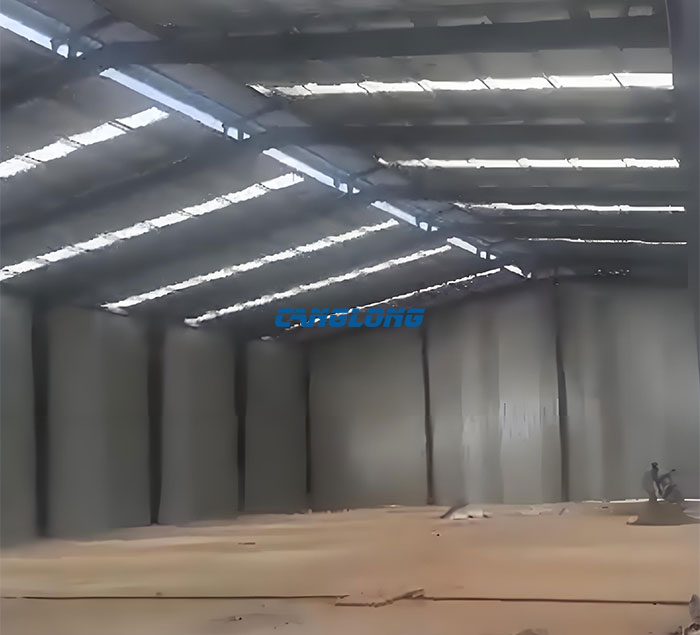
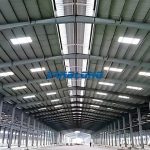
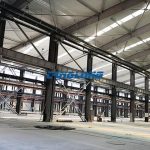
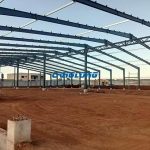
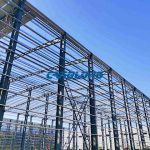
The most significant design feature of this project is its 64-meter span. For a production workshop, too many internal columns can negatively impact equipment layout, cargo transport, and vehicle access. The long-span portal frame design concentrates the main load-bearing structure within the outer column and beam system, creating a more complete and spacious working space within the workshop.
This design is particularly suitable for industrial workshops requiring frequent access to large equipment, forklifts, and vehicles, while also providing greater flexibility for future production line adjustments and equipment additions.
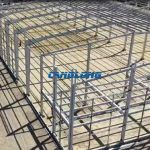
H-beam Steel Main Structure
The workshop’s main structure utilizes an H-beam and column system, forming a stable portal frame structure through a rational cross-sectional design.
H-beams possess excellent load-bearing capacity and structural stability, meeting the load-bearing performance requirements of long-span factory buildings. Combined with C-beam steel purlins, a complete roof load-bearing and enclosure support system is formed, ensuring structural safety while also considering material utilization and overall construction costs.
Roof Lighting Design
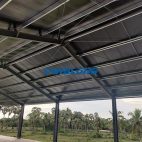
Considering the industrial workshop’s need for natural lighting, the project’s roof is covered with solar panels, and skylights are installed at the ridge.
By allowing natural light into the interior, reliance on artificial lighting during the day is reduced, while simultaneously making the workshop brighter and improving the working environment for employees.
The roof employs a combination of single-layer metal panels and an insulation layer, providing both basic enclosure functions and enhanced thermal insulation capabilities, enabling the building to better adapt to the local climate.
Single-Layer Color Steel Wall Panels
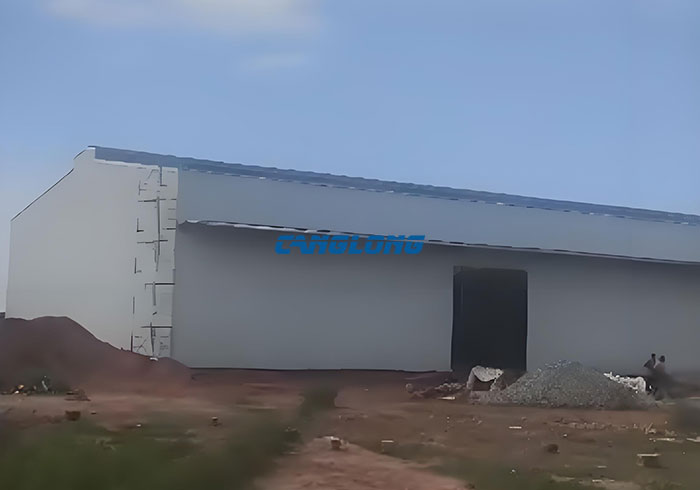
The walls utilize single-layer color steel plate, offering advantages such as lightweight construction, easy installation, and high construction efficiency.
For industrial workshops primarily used for production and warehousing, this economical wall solution effectively controls initial investment costs while meeting basic enclosure and protection requirements.
Furthermore, the simple and uniform appearance of the color steel sheet facilitates later maintenance and replacement.
Large Canopy Design to Cope with Local Heavy Rainfall
A long-span canopy was specially designed on one side of the main entrance.
This design not only provides shade and rain shelter for vehicles and personnel but also reduces direct rainwater ingress into the workshop. Considering the concentrated rainfall during the rainy season in parts of Burkina Faso, the large canopy, combined with the roof drainage system, further enhances the practicality of the building entrance area.
Complete Drainage and Building Supporting Systems
In addition to the steel structure and enclosure system, Canglong Group also provides complete building supporting systems based on the project’s actual needs, including:
Gutters, drainage pipes, doors and windows, canopies, and complete steel structure connection kits, etc.
Rainwater from the roof is collected centrally through gutters and then systematically discharged through drainage pipes, reducing the impact of rainwater on the building walls and surrounding foundation.
From the main structure to the smallest details, the entire building system is designed uniformly, ensuring better compatibility between different components and reducing the workload of on-site procurement and coordination for the client.
A one-stop solution from design to installation
Canglong Group provided this project with a one-stop service, encompassing architectural design, structural detailing, steel component manufacturing, material supply, export transportation, and on-site installation guidance.
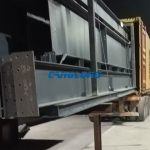
All steel structural components and accessories are manufactured, numbered, and packaged according to the design, helping the client reduce the coordination difficulties during procurement and construction in overseas projects.
Currently, the 1600㎡ long-span steel workshop project in Burkina Faso has been successfully completed.
From the 64-meter-long building layout to the 25-meter-long column-free space, and the roof lighting, skylights, large canopies, and drainage system, every design detail is tailored to the client’s actual production needs.
It’s not simply about building a steel structure factory; it’s about integrating structure, function, lighting, drainage, and construction efficiency into a unified architectural solution tailored to the client’s specific needs.
Canglong Group continuously provides global clients with one-stop steel structure building solutions that are rationally designed, structurally reliable, and efficiently constructed.