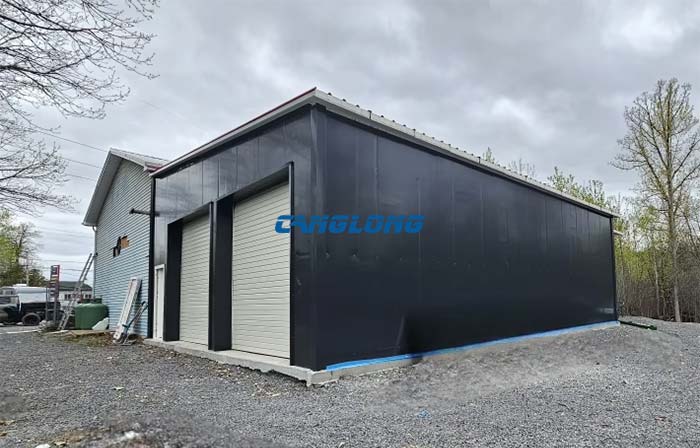
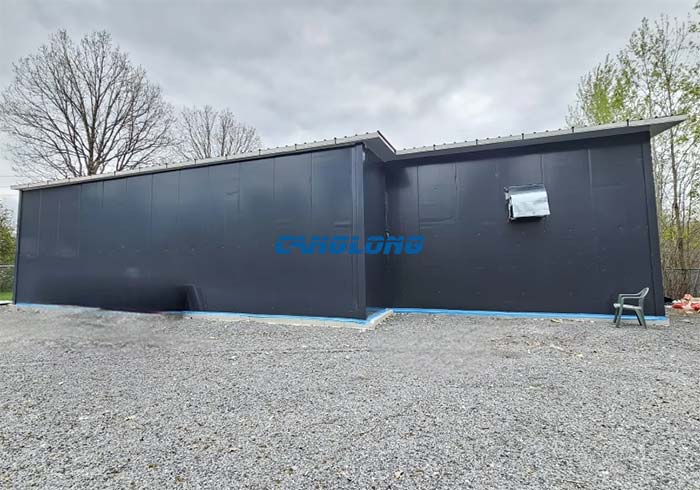
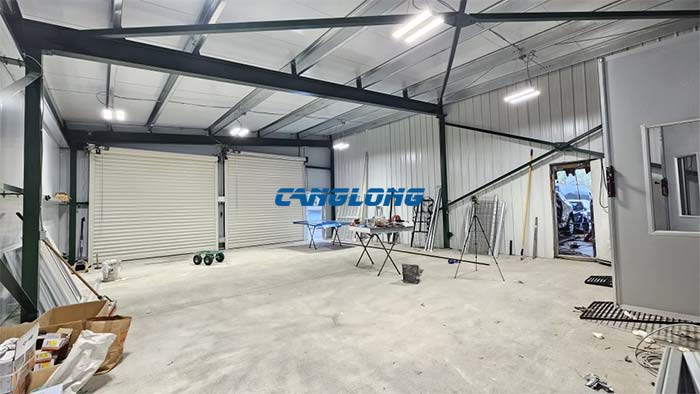
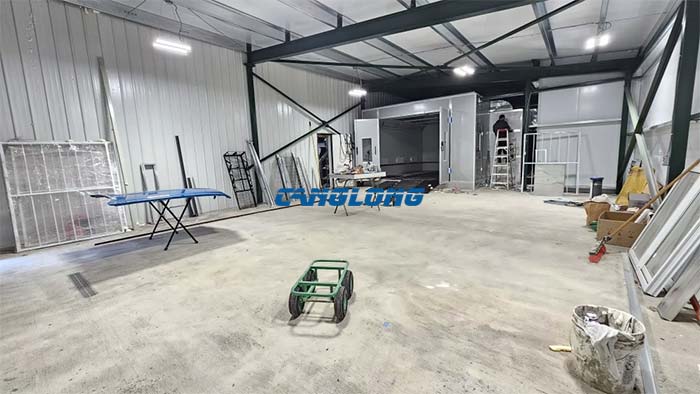
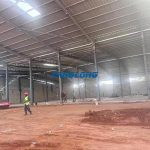
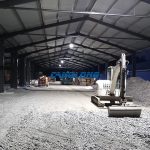

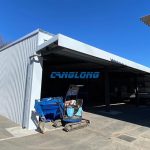
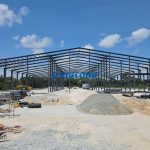
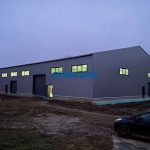
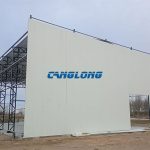
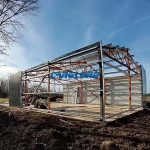
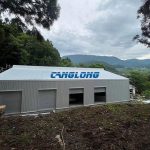
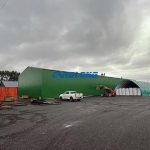
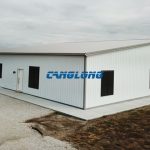
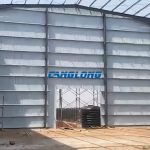
Project Description: This metal warehouse project for a Canadian client, undertaken by Canglong Group, has been successfully completed. The project has a building area of 1667.5 square feet and features a single-slope roof structure. Its simple and practical design fully meets the needs for rapid drainage and efficient utilization of storage space. High-strength H-beams are used for the main structural beams and columns, while C-beams are used for the purlins, ensuring overall load-bearing stability. The enclosure system’s walls and roof utilize high-quality PU sandwich panels, combining excellent thermal insulation performance with durability and aesthetics. Furthermore, the project also included a complete set of components such as roller shutters, single doors, drainage pipes, and gutters, truly realizing a one-stop service from structural design and component supply to transportation coordination.