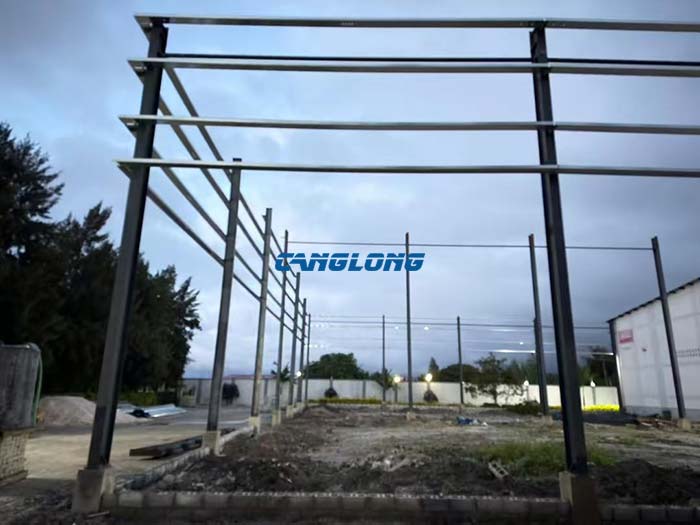
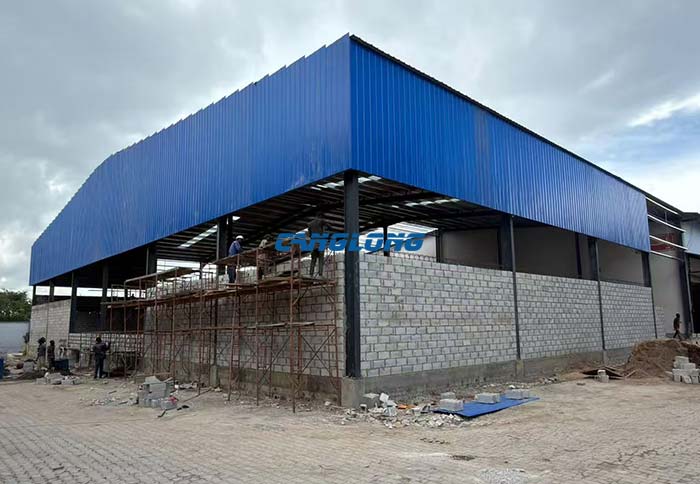
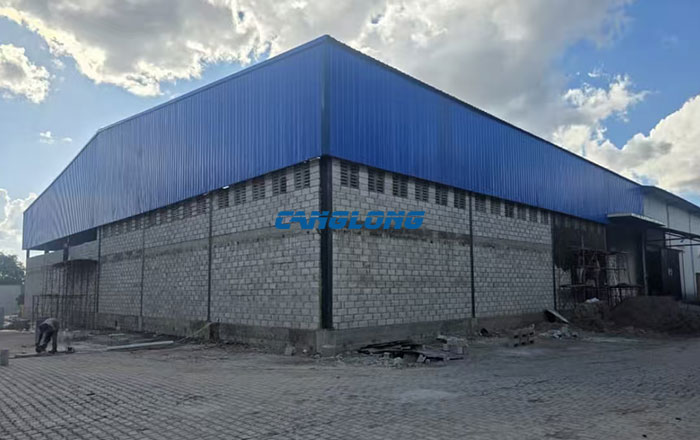
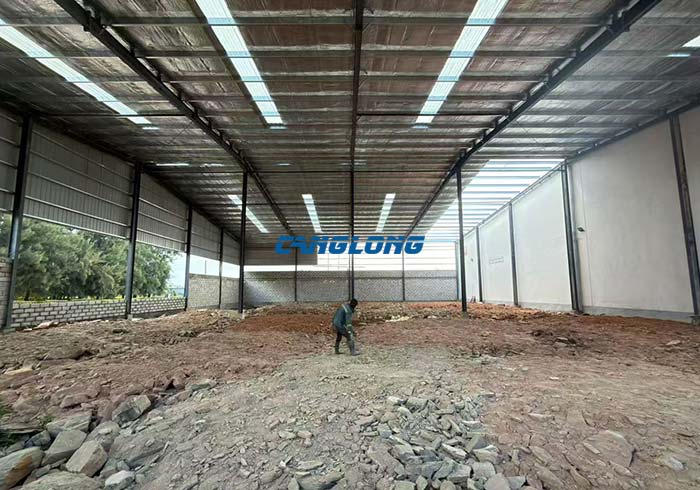
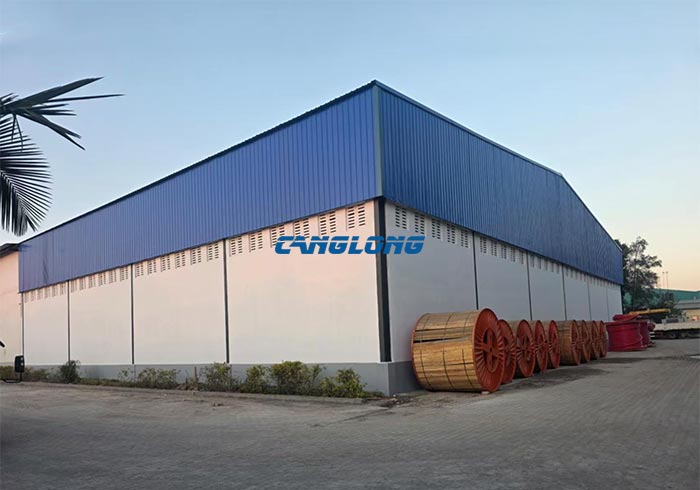
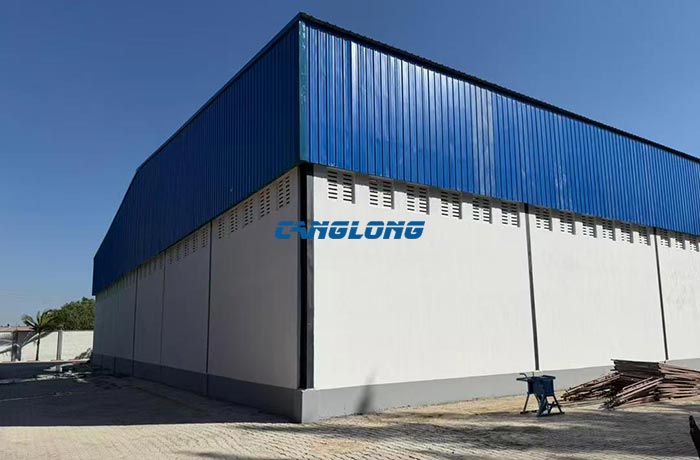
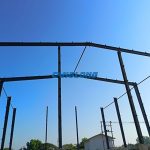
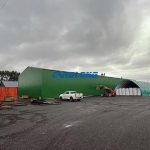
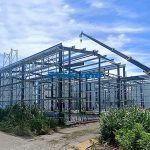
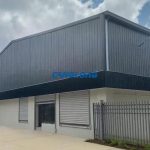
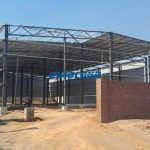
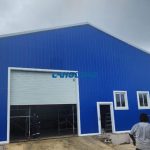
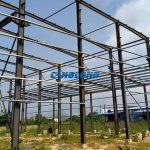
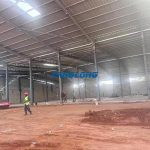
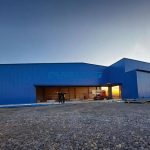
1200 square meter steel structure workshop in Zambia
Project Name: industrial workshop
Building Size: 40 x 30 x 8 m
Building Structural: Q235 steel structure
Beam/Column: H-shaped steel
Purlin: C-shaped steel
Wall System: steel plate, brick wall
Roof System: single steel plate
Building Type: steel structure workshop
Project Address: Zambia
Completion Time: 2026-6-8
Service Life: Over 30 years
Project Description: The industrial workshop project built by Canglong Group for its Zambian client has been successfully completed. The project covers an area of 1200 square meters, measuring 40 meters long, 30 meters wide, and 8 meters high. It utilizes a portal frame structure system, with H-shaped steel beams and columns as the main load-bearing components, C-shaped steel purlins, a single-layer steel roof, and brick walls at the base and corrugated steel panels at the top, balancing stability and economy. From design and steel structure component supply to booking and transportation, Canglong Group provided end-to-end integrated services, ensuring efficient project implementation and providing a solid and reliable space for local industrial production.