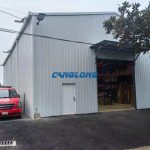
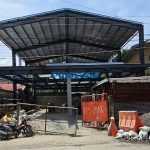
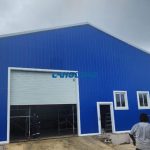
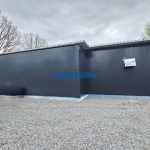
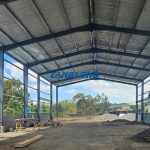
Steel-structured church building in the Philippines
Project Name: church building
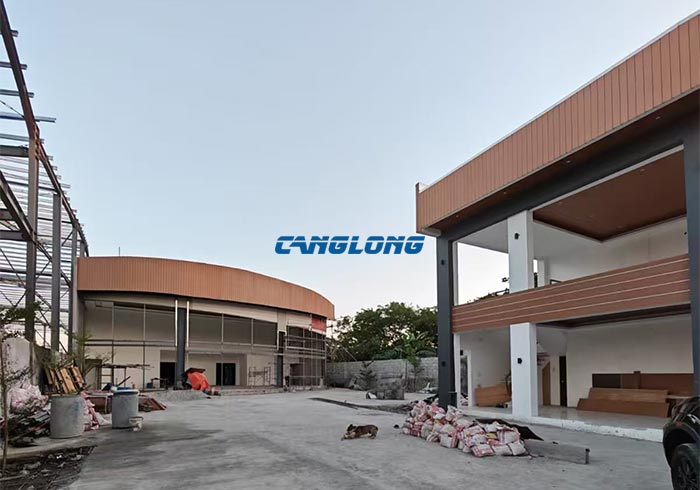
Building Structural: Q355B steel structure
Beam/Column: H-shaped steel
Purlin: C-shaped steel
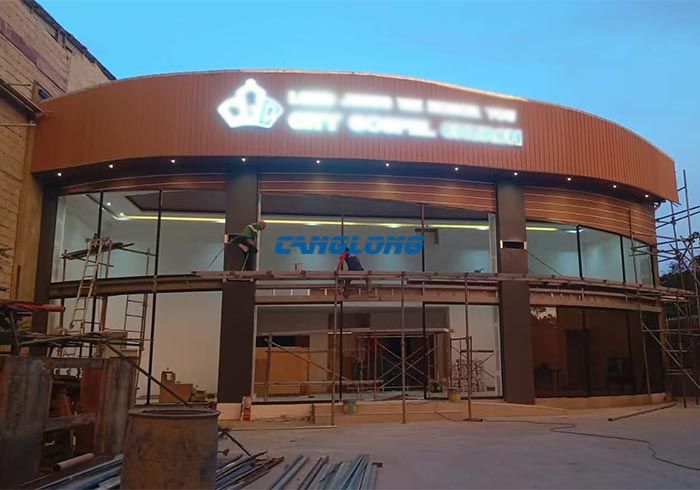
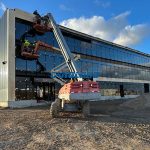
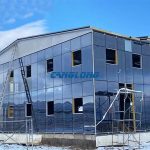
Wall System: glass curtain wall
Roof System: single layer color steel plate
Building Type: steel structure church
Project Address: Philippines
Completion Time: 2026-7-21
Service Life: Over 30 years
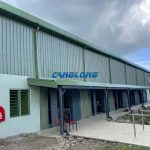
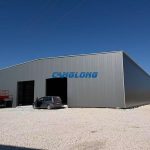
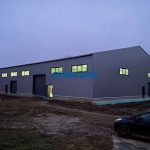
Project Description: The modern church project built by Canglong Group for its clients in the Philippines has been successfully completed. The project’s structural design balances solemnity and practicality. The main structure employs a robust portal frame system, with high-strength H-beams and C-beam purlins for the beams and columns, ensuring excellent wind pressure and earthquake resistance in the typhoon-prone tropical environment. The enclosure design is highly modern, with large areas of transparent glass curtain walls on the facade, allowing natural light to enter and creating a sacred and tranquil worship atmosphere. The roof is paved with a single layer of color-coated steel sheets, combined with professional waterproofing treatment, effectively coping with the local hot and rainy climate.