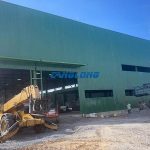
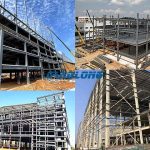
Construction of two-story steel frame building in Cyprus
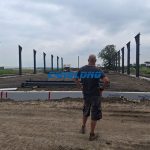
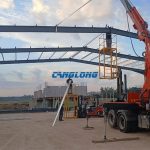
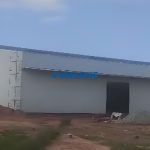
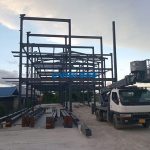
Recently, the two-story steel frame building project in Cyprus, managed by Canglong Group through a one-stop full-service solution, has achieved a breakthrough. Currently, the main steel frame has been installed to a high standard on-site in Cyprus, and the project has fully entered the subsequent enclosure and detailed construction phase.
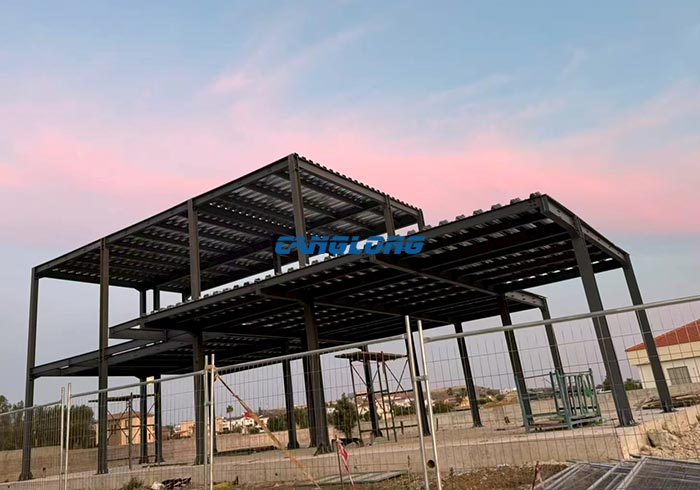
This project breaks away from the conventional box-like structure of traditional industrial buildings, adopting a highly modern, staggered spatial layout.
Single-slope roof and semi-staggered design
From the initial design refinement stages, the Cyprus project prioritized maximizing spatial functionality and creating a three-dimensional visual effect for modern architecture:
Single-slope staggered structure: The roof features a minimalist, modern single-slope design. The two-story structure is ingeniously presented in a staggered form. The second floor has only half the floor area of the first, and the staggered design is biased to one side, leaving a large open-air view on the upper floor.
Three-dimensional functional zoning: The staggered structure not only gives the building a highly layered and modern sculptural appearance but also creates a unique difference in floor height within the building. It is ideal for the lower floor to be used for heavy-duty exhibitions, offices, or processing, while the upper floor can serve as a multi-functional space for VIP reception, creative studios, or executive living quarters.
Q355B Grade H-beam Steel Frame
To perfectly support the asymmetrical structural loads caused by staggered floors in the windy, salty, and foggy climate of the Mediterranean, the Canglong technical team conducted rigorous structural safety calculations:
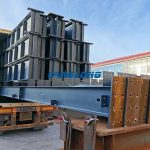
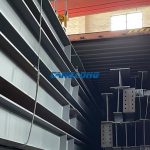
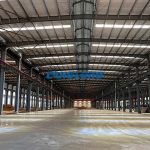
Heavy-duty steel frame support: The main load-bearing beams and columns are entirely constructed with high-tensile, low-alloy Q355B grade high-quality H-beams, creating an extremely robust “rigid safety barrier” for the asymmetrically distributed staggered floors.
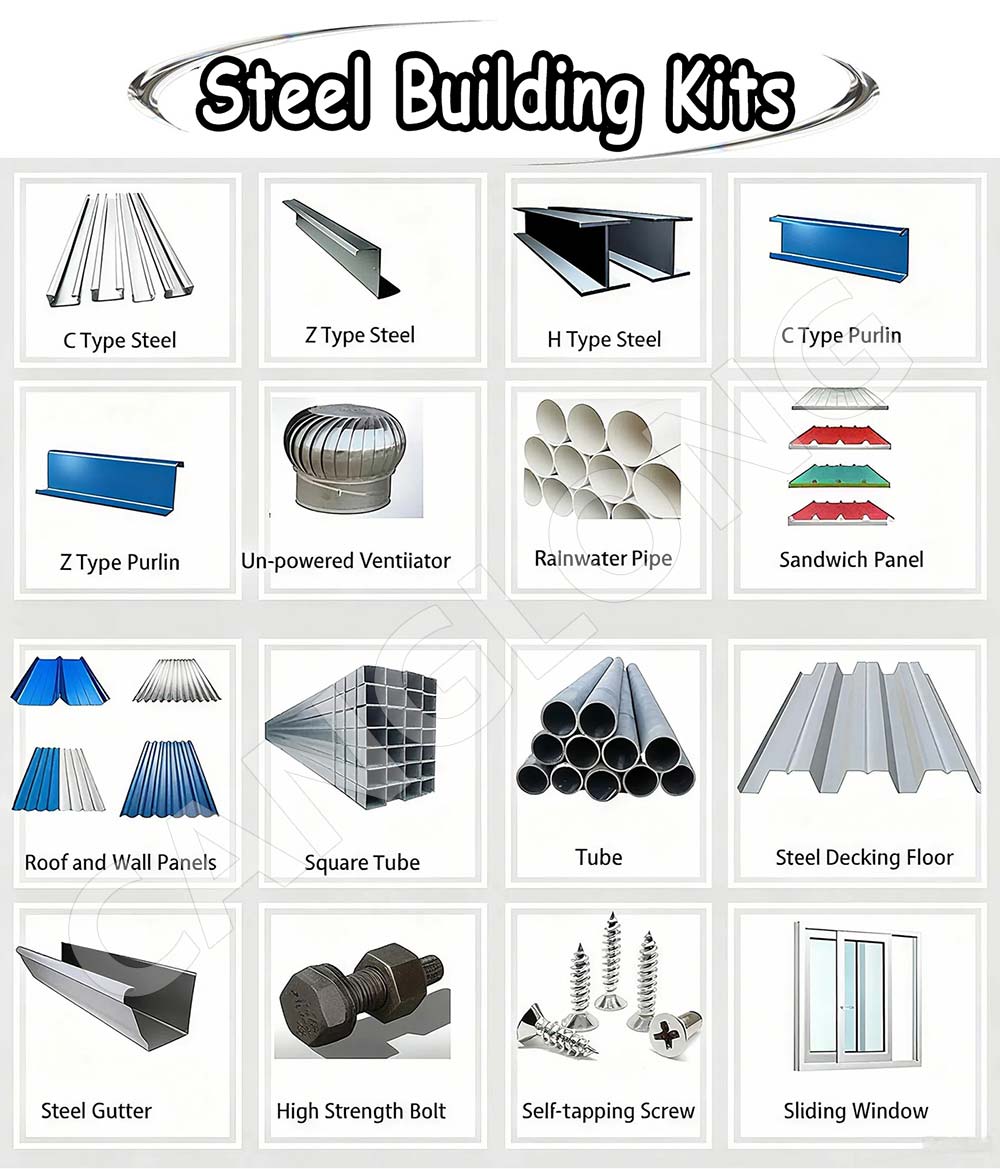
Galvanized anti-corrosion secondary structure: The structural subsystem (roof and wall purlins) is fully equipped with C-beams with a high galvanized coating, resistant to the long-term invisible corrosion from the high concentration of salt fog in the Mediterranean air.
Overall mechanical interlocking: The system is fully equipped with inter-column bracing, tie rod systems, and high-rigidity floor decking, locking in overall rigidity in multiple dimensions to ensure that the upper half of the load is evenly and safely transferred to the foundation, eliminating the risk of vibration and sway.
Lightweight and High-Efficiency Enclosure
The enclosure system adheres to the principles of lightweight design, high strength, and high construction efficiency:
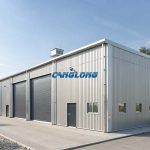
Single-Layer Metal Roof: The single-slope roof is covered with a highly corrosion-resistant single-layer metal color steel plate, greatly reducing the self-weight of the steel frame and floor slabs. The steep single-slope design ensures rapid rainwater runoff.
High-Quality Color Steel Wall Panels: The surrounding walls are assembled with clean lines and excellent weather resistance color steel panels. The bright metallic texture, combined with the staggered architectural shape, showcases a strong industrial modern aesthetic.
Canglong One-Stop Solution
For overseas clients in Cyprus, the biggest concerns about cross-border procurement are non-compliant designs, missing parts, and uncontrollable construction cycles. Canglong Group has implemented a completely standardized, all-inclusive delivery model:
One-stop closed-loop supply: All components, including the H-beam main frame, galvanized C-beams, floor decking, supports, tie rods, single-layer roof panels, color steel wall panels, and all fastening bolts, are CNC prefabricated in Canglong’s factory in China and shipped in the same container.
Modular on-site installation: On-site construction in Cyprus requires no secondary hot work or cutting; 100% bolted rigid assembly. This not only makes the site environmentally friendly and efficient but also directly “halves” the construction progress, minimizing expensive local labor costs.
Project Status
Currently, the main steel frame, floor decking, and support system of the project have all been installed, and the building is beginning to take shape under the blue skies of Cyprus. With the successive assembly of wall panels and roof, this high-standard Cypriot building, which combines staggered visual aesthetics with industrial assembly technology, will soon be put into operation in a brand-new form, once again demonstrating the profound expertise and outstanding delivery capabilities of Canglong Group in the field of special industrial and commercial buildings worldwide.