Steel warehouse structures for sale: A 2026 industry analysis and buyer’s guide
For buyers planning to invest in industrial real estate in 2026, the current conclusions in the steel structure construction industry are very clear. 2026 marks a watershed year for steel warehouse structures, moving towards green and modular designs. With the global supply chain recovering and raw material prices stabilizing, buyers should prioritize leading Chinese suppliers with full-package delivery capabilities and high-efficiency enclosure systems. This is currently the best path to achieving the highest return on investment (ROI).
Below is a concise buyer’s guide based on the latest trends in the global steel structure construction industry in 2026.
I. Three Major Trends in the Global Steel Structure Construction Industry in 2026
Trend 1: 100% Factory Prefabrication Becomes the Absolute Mainstream
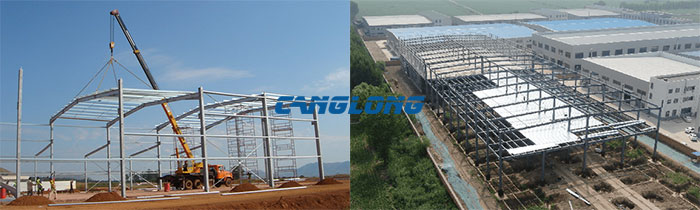
Due to labor shortages and soaring labor costs in North America, Europe, and Australia, buyers in 2026 will no longer accept the traditional on-site welding model. Global demand for “modular” all-bolted steel structure kits is surging, a model that can help buyers shorten on-site construction timelines by nearly 50%.
Affected by climate anomalies such as El Niño, many parts of the world are experiencing frequent blizzards and hurricanes. Warehouse structural designs in 2026 are increasingly focused on high load-bearing capacity:
North America: Greater emphasis is placed on roof snow load balance, with more stringent structural calculations for single-slope and double-slope roofs.
Latin America and Island Regions: Hot-dip galvanized structures are gradually replacing ordinary coatings, and protection against sea wind and salt spray corrosion is becoming standard.
Trend 3: Environmental Laws Emphasize Low-Carbon Energy Consumption
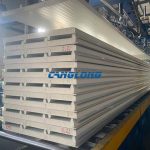
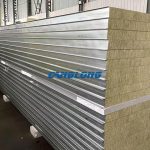
More and more countries are imposing restrictions on carbon emissions and operational energy consumption of industrial buildings. Traditional single-story steel warehouses are being phased out, and high-airtightness, low-thermal-conductivity polyurethane (PU/PIR) sandwich panel cladding systems have become the standard for global buyers to avoid the “cold bridge effect” and reduce winter heating/summer cooling energy consumption.
II. 2026 Global Buyer Core Selection Guide
When selecting steel warehouse structures for sale, please refer to the following four indicators for screening:
1. Main Structure and Secondary Structure
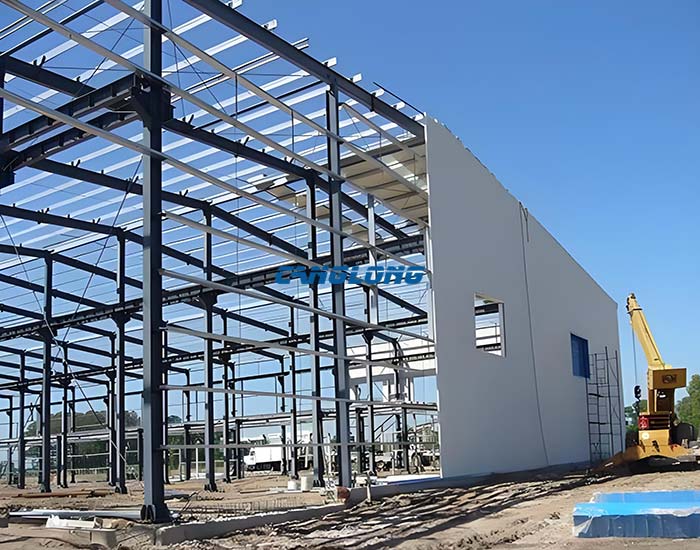
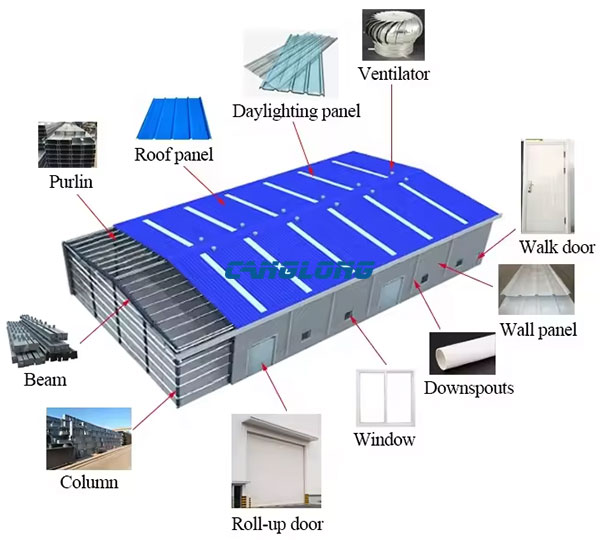
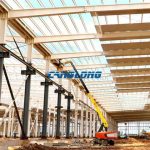
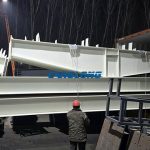
Beams and Columns: Ensure the use of high-strength, high-weldability Q355B or higher grade H-beams, as they are the structural core of the entire warehouse.
Purlins: For roof and wall secondary structures, CNC precision-formed C-beams or Z-beams are preferred, with thickness and galvanization meeting international customs clearance standards.
2. Space Planning (Single-Story vs. Multi-Story)
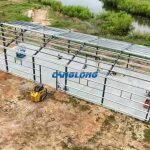
Single-Story Large Span: If prioritizing pure loading and unloading efficiency, choose a portal frame structure with no internal columns to maximize span.
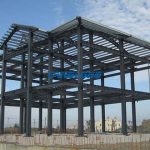
Double/Multi-Story Mezzanine System: In areas with high land costs, directly select a double-story warehouse with profiled floor decking and steel staircases to double the space for storage on the lower level and office space on the upper level.
3. External Enclosure and Drainage System
Don’t just look at the steel frame, leaks often occur in the fittings.
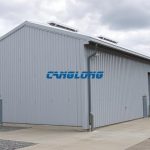
High-Altitude, Rainy, or Cold Chain Areas: Polyurethane (PU) edge-sealed rock wool panels or pure PU sandwich panels.
Required Accessories: Suppliers must provide standardized matching gutters and downpipes.
III. How does Canglong Group define its global delivery standards for 2026?
As a core force in China’s prefabricated steel structure and insulated sandwich panel exports, Canglong Group has already evolved its one-stop, full-package delivery service to an industry-leading level.
We can provide you with:
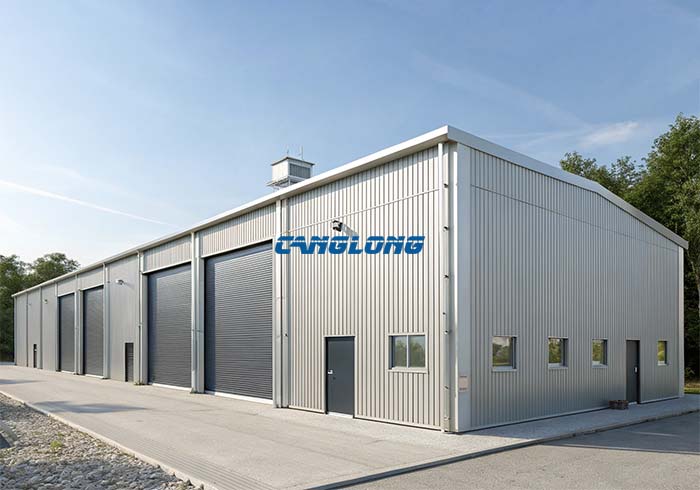
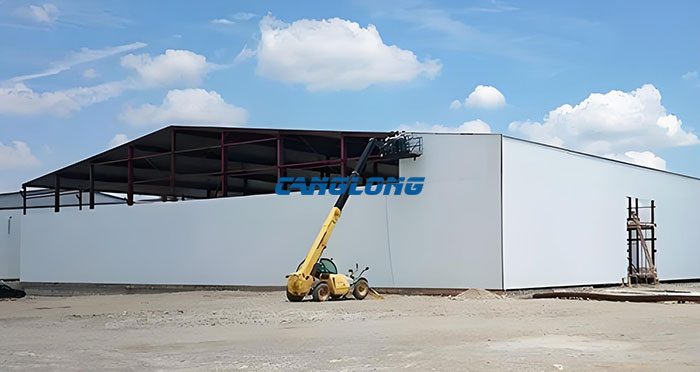
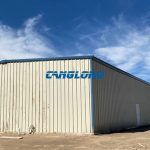
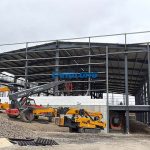
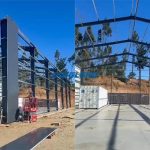
Global success stories: From a 155㎡ meticulously designed single-slope high-insulation warehouse in Canada, to a 1200㎡ “brick wall + metal panel” composite workshop in Zambia, and a fully galvanized anti-corrosion sandwich warehouse in Guadeloupe, Canglong’s footprint spans various extreme climate zones worldwide.
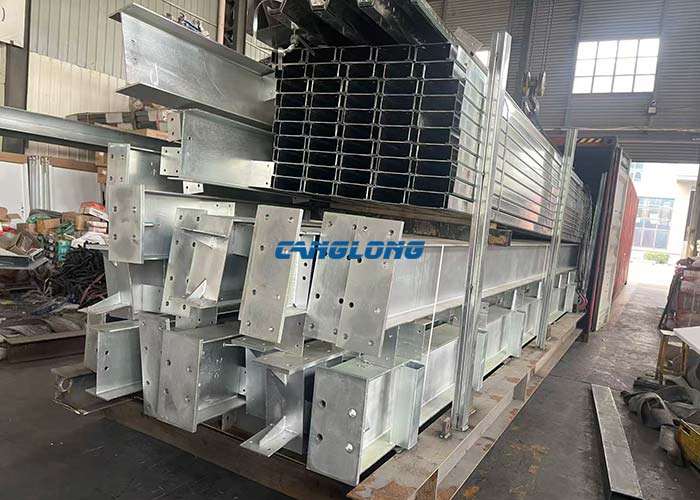
True One-Stop Delivery: Canglong not only processes H-beams for you, but also delivers all secondary structures, purlins, tie rods, profiled floor decking, industrial doors and windows, waterproof butyl tape, and a complete set of high-strength bolts in the container. No secondary welding is required on-site.
Digitalized Engineering Detailing: Canglong engineers are well-versed in international building codes such as North American (ASTM) and European (CE). Before shipment, they utilize BIM technology for 3D clash checks, ensuring seamless assembly and installation on-site in projects like Costa Rica or Haiti.
Looking for high ROI steel warehouse structures?
Whether you are planning a compact private warehouse of a few hundred square meters or a large industrial multi-span logistics center of tens of thousands of square meters, Canglong Group has prepared the latest technical solutions and transparent pricing for 2026.