Canglong Group provided a 450㎡ steel structure aircraft hangar solution for a US client, used for the daily storage, maintenance, and repair of aircraft. The building measures 30m × 15m × 6m and utilizes a high-efficiency double-sloping door frame structure, providing ample internal space for aircraft entry, exit, parking, and maintenance.
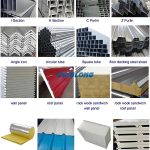
The main beams and columns are constructed of Q355B H-beams, meeting ASTM A572 Grade 50 standards. C-beams are used for the purlins, collectively forming a stable and reliable steel structure. The walls and roof are constructed of single-layer metal sheet, meeting basic enclosure requirements while balancing construction efficiency and project cost.
To address aircraft access requirements, the project features a dedicated hangar door measuring 13m wide × 6m high, providing ample opening space for easy access to aircraft and related equipment. The building also includes aluminum alloy windows, gutters, downpipes, and other supporting systems to enhance overall functionality. Canglong Group provided this project with a one-stop service, encompassing structural design, manufacturing, material supply, booking and transportation, export customs declaration and clearance support, and on-site installation guidance, achieving complete delivery from the factory to the project site.