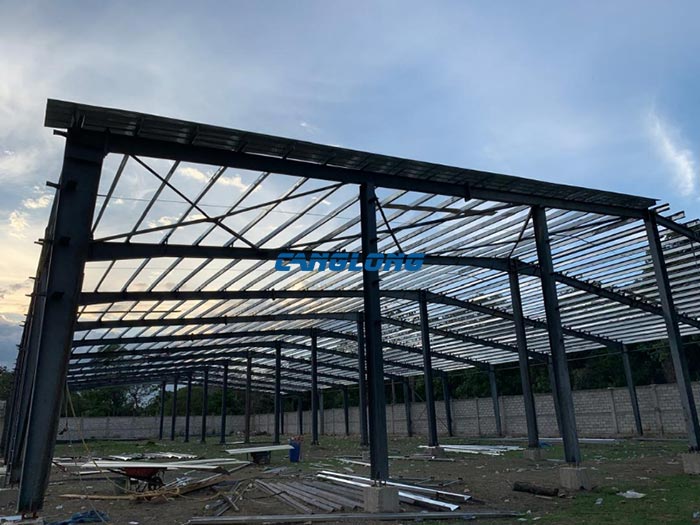
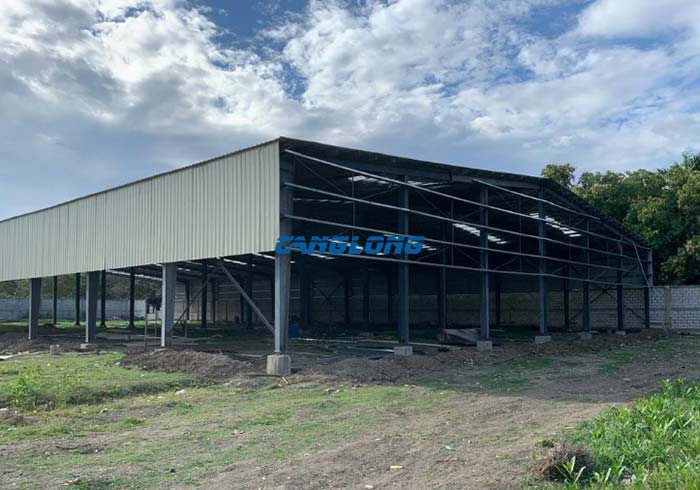
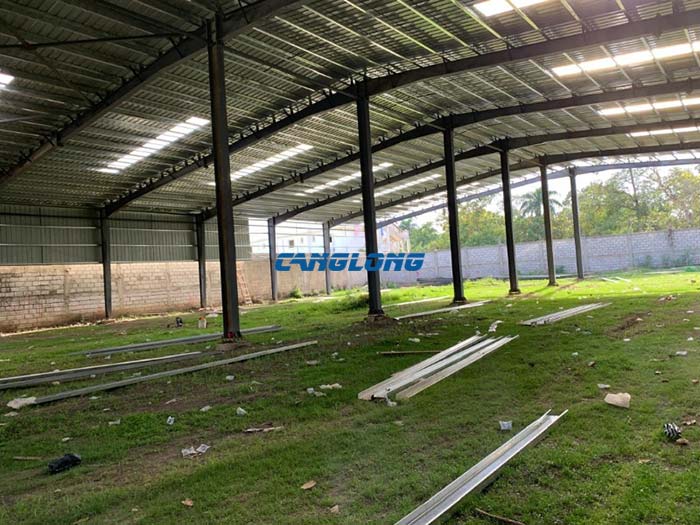
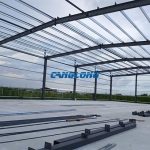
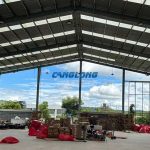
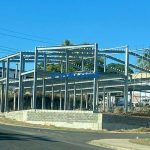
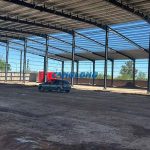
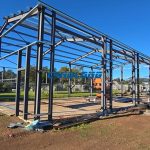
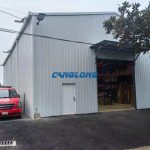
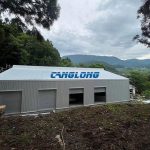
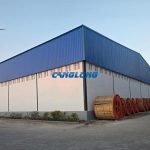
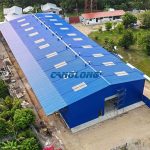
Project Description: This project is to design and build a large steel structure storage warehouse for a Haitian customer. The building adopts an efficient and economical portal frame structure system. The overall size is 70 meters (length) × 36.5 meters (width) × 6 meters (roof height). The single-story building area reaches 2,555 square meters, which can meet the centralized storage needs of a large amount of materials. The main load-bearing part of the warehouse, beams and columns are all made of high-quality H-shaped steel. The roof and wall enclosure systems use cold-formed C-shaped steel purlins, and single-layer color steel plates are used as roof panels and wall panels. Canglong Group also provides a complete set of drainage and building accessories, including gutters, PVC drainage pipes, doors, windows, seals and hardware kits. From the main frame to the envelope structure to the detailed nodes, all components are prefabricated in the factory and bolted or welded on site to achieve “one-stop delivery”, which facilitates rapid on-site installation in Haiti and significantly shortens the construction period.